
Search results for "Round deck" in Home Design Ideas
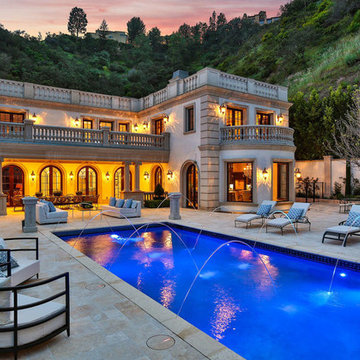
 Mayhew Homes
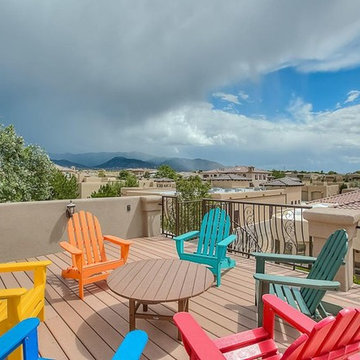
Inspiration for a mid-sized southwestern rooftop deck remodel in Albuquerque with no cover
 User
User©ThompsonPhotographic.com 2015

Inspiration for a contemporary master bedroom remodel in Phoenix with brown walls, a stone fireplace and a corner fireplace
Inspiration for a contemporary master bedroom remodel in Phoenix with brown walls, a stone fireplace and a corner fireplace
Find the right local pro for your project

 JRP Design & Remodel
Every day is a vacation in this Thousand Oaks Mediterranean-style outdoor living paradise. This transitional space is anchored by a serene pool framed by flagstone and elegant landscaping. The outdoor living space emphasizes the natural beauty of the surrounding area while offering all the advantages and comfort of indoor amenities, including stainless-steel appliances, custom beverage fridge, and a wood-burning fireplace. The dark stain and raised panel detail of the cabinets pair perfectly with the El Dorado stone pulled throughout this design; and the airy combination of chandeliers and natural lighting produce a charming, relaxed environment.
Flooring:
Kitchen and Pool Areas: Concrete
Pool Surround: Flagstone
Deck: Fiberon deck material
Light Fixtures: Chandelier
Stone/Masonry: El Dorado
Photographer: Tom Clary
 EAG Studio
Open Homes Photography
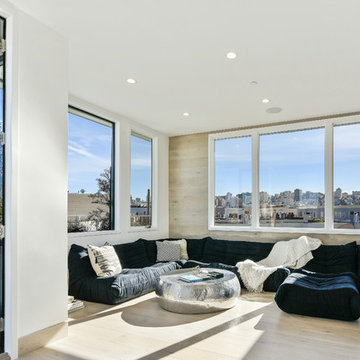
Living room - contemporary enclosed light wood floor and beige floor living room idea in San Francisco with white walls
Living room - contemporary enclosed light wood floor and beige floor living room idea in San Francisco with white walls
 SB Architects

Outdoor bath off the master bedroom, heated by heat lamps, and made private by remote-control screens. Photographer: Matthew Millman
Inspiration for a contemporary bathroom remodel in San Francisco with an undermount tub
Inspiration for a contemporary bathroom remodel in San Francisco with an undermount tub


 Thomas James Homes

Transitional medium tone wood floor and brown floor bedroom photo in Los Angeles with white walls and a standard fireplace
 User

UserExample of a transitional master white tile gray floor freestanding bathtub design in Los Angeles with recessed-panel cabinets, white cabinets, gray walls and gray countertops

 ODS Architecture
In a wooded area of Lafayette, a mid-century home was re-imagined for a graphic designer and kindergarten teacher couple and their three children. A major new design feature is a high ceiling great room that wraps from the front to the back yard, turning a corner at the kitchen and ending at the family room fireplace. This room was designed with a high flat roof to work in conjunction with existing roof forms to create a unified whole, and raise interior ceiling heights from eight to over ten feet. All new lighting and large floor to ceiling Fleetwood aluminum windows expand views of the trees beyond.
The existing home was enlarged by 700 square feet with a small exterior addition enlarging the kitchen over an existing deck, and a larger amount by excavating out crawlspace at the garage level to create a new home office with full bath, and separate laundry utility room. The remodeled residence became 3,847 square feet in total area including the garage.
Exterior curb appeal was improved with all new Fleetwood windows, stained wood siding and stucco. New steel railing and concrete steps lead up to the front entry. Front and rear yard new landscape design by Huettl Landscape Architecture dramatically alters the site. New planting was added at the front yard with landscape lighting and modern concrete pavers and the rear yard has multiple decks for family gatherings with the focal point a concrete conversation circle with central fire feature.
Everything revolves around the corner kitchen, large windows to the backyard, quartz countertops and cabinetry in painted and walnut finishes. The homeowners enjoyed the process of selecting Heath Tile for the kitchen backsplash and white oval tiles at the family room fireplace. Black brick tiles by Fireclay were used on the living room hearth. The kitchen flows into the family room all with views to the beautifully landscaped yards.
The primary suite has a built-in window seat with large windows overlooking the garden, walnut cabinetry in a skylit walk-in closet, and a large dramatic skylight bouncing light into the shower. The kid’s bath also has a skylight slot with light angling downward over double sinks. More colorful tile shows up in these spaces, as does a geometric patterned tile in the downstairs office bath shower.
The large yard is taken full advantage of with concrete paved walkways, stairs and firepit circle. New retaining walls in the rear yard helped to add more level usable outdoor space, with wood slats to visually blend them into the overall design.
The end result is a beautiful transformation of a mid-century home, that both captures the client’s personalities and elevates the house into the modern age.
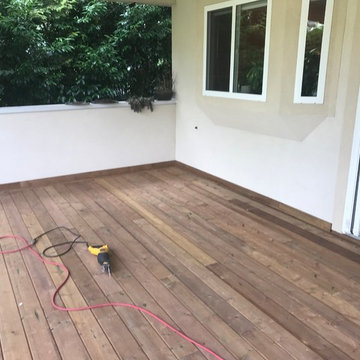
 Tri-City Cedar Inc.
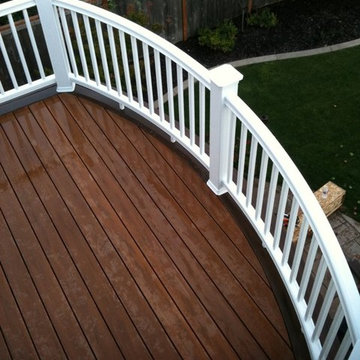
Brown Pressure treated 5-1/4 round decking board finish with border
Small arts and crafts backyard deck photo in Vancouver
Small arts and crafts backyard deck photo in Vancouver
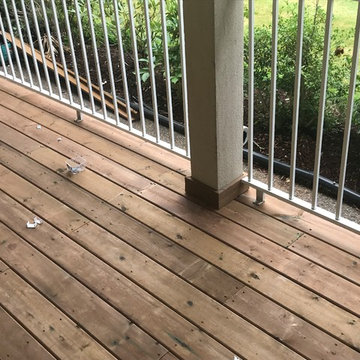 Tri-City Cedar Inc.
Brown Pressure treated 5-1/4 round decking board finish with border
Deck - small craftsman backyard deck idea in Vancouver
Deck - small craftsman backyard deck idea in Vancouver
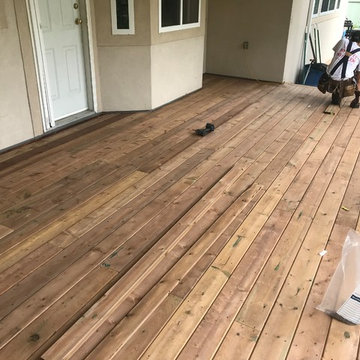 Tri-City Cedar Inc.
Brown Pressure treated 5-1/4 round decking board finish with border
Deck - small craftsman backyard deck idea in Vancouver
Deck - small craftsman backyard deck idea in Vancouver


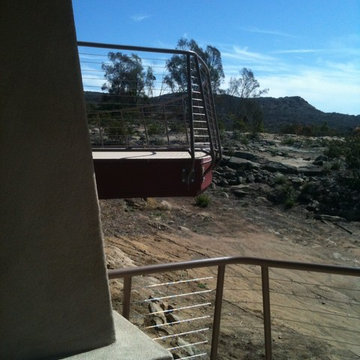
 San Diego Cable Railings
Round steel posts and top railings. Steel fab by client; cable by www.sandiegocablerailings.com
--photo by SDCR
Inspiration for a modern deck remodel in San Diego
Inspiration for a modern deck remodel in San Diego
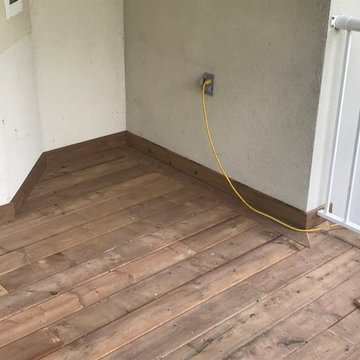 Tri-City Cedar Inc.
Brown Pressure treated 5-1/4 round decking board finish with border
Deck - small craftsman backyard deck idea in Vancouver
Deck - small craftsman backyard deck idea in Vancouver
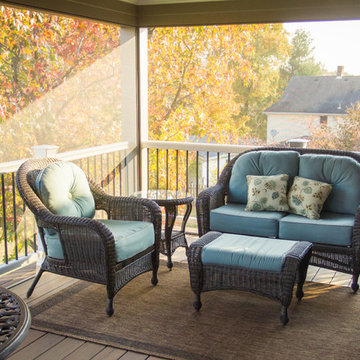
 Legacy Builders Group
Kyle Cannon KCannon photography
Mid-sized elegant screened-in back porch photo in Cincinnati with decking and a roof extension
Mid-sized elegant screened-in back porch photo in Cincinnati with decking and a roof extension

 Design Builders, Inc.
Summary of a Versatile, Decked-Out Screen Room
Premium Zuri decking and wrought iron handrails are just two of the many features that make this Bowie, Maryland screened porch so unique. Developed in a close-quarters community with large single family homes, it utilizes black railings that curve outwards along a rounded deck profile to enhance the sense of space one gets when on top of the deck or inside the porch. The decking itself is shaped to the contours of the property limits.
Motorized retractable screens turn the Zuri deck into a fully-enclosed, bug protected seating and entertainment area at the push of a button. However, to achieve the versatility of a true four seasons outdoor living space, an outdoor fan and multiple infrared heaters were unobtrusively installed to the porch's ceiling as well.
An army of lighting elements ensure that this deck can be used at any time of day. Multiple skylights allow light into the screen room during the day, while sconce lighting, mounted pillar fixtures, ceiling lights, and illuminated stained glass railing heads provide visibility on even the darkest nights.
Photo credits: Venturaphoto

Sponsored
Columbus, OH

Hope Restoration & General Contracting
Columbus Design-Build, Kitchen & Bath Remodeling, Historic Renovations

 Contemporary Pools & Spas LLC

Example of a large arts and crafts backyard round natural hot tub design in New York with decking

 Overseas Hardwoods Co
Inspiration for a mid-sized coastal backyard dock remodel in Miami with no cover

42