
Search results for "Round deck" in Home Design Ideas

 Hearthside Fireplace
Example of a mid-sized classic backyard brick patio design in Milwaukee with a fire pit and no cover
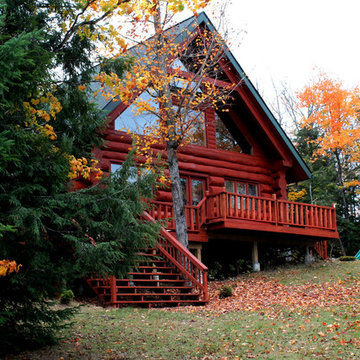
 iHome Prestige Luxury Inc
Inspiration for a large rustic brown two-story wood exterior home remodel in Toronto with a shingle roof
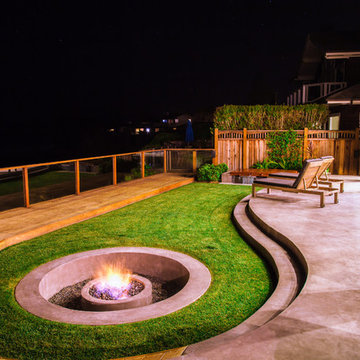

Find the right local pro for your project
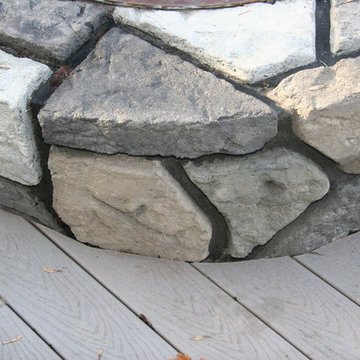
 G & P Contracting Inc.
Inspiration for a mid-sized timeless backyard patio remodel in Other with a fire pit, decking and no cover
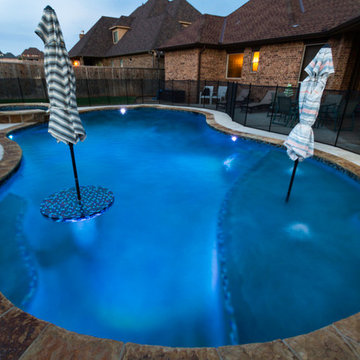
 Signature Custom Pools
Hot tub - large contemporary backyard concrete paver and custom-shaped hot tub idea in Oklahoma City
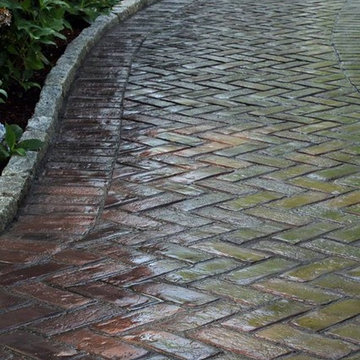
 Provost Companies, Inc.
Inspiration for a mid-sized traditional partial sun backyard brick garden path in Boston for spring.
 Provost Companies, Inc.
Photo of a mid-sized traditional partial sun backyard brick garden path in Boston for spring.


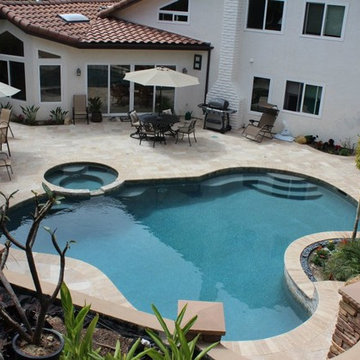
 Pure PWR Pools Inc
Mid-sized elegant backyard concrete paver and custom-shaped hot tub photo in San Diego
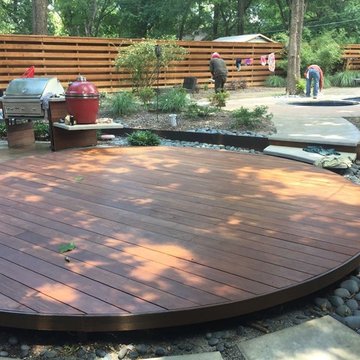
 Star of Texas Landscape
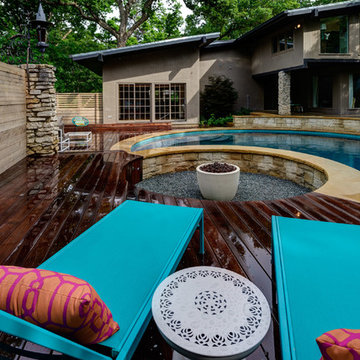

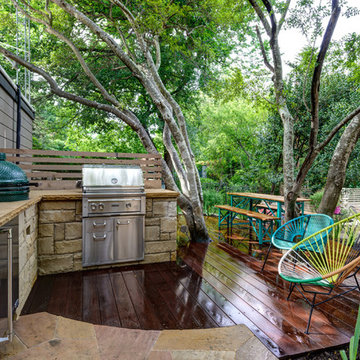
Large round Ipe deck creates a great dining space connected to pool deck by a concrete path and stone step pads, a low Steel retaining wall separate the upper and lower areas. Grill cabinet was designed to have a minimalist feel with Leuders slab supported by a steel frame clad in Ipe.
 Southern Botanical, Inc.
James Wilson
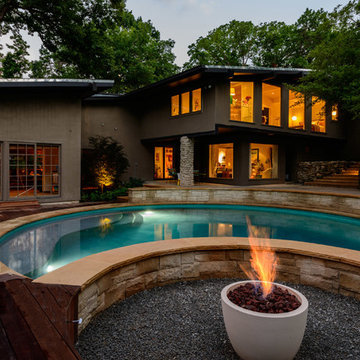
Inspiration for a mid-sized mid-century modern backyard round pool remodel in Dallas
Inspiration for a mid-sized mid-century modern backyard round pool remodel in Dallas
 Southern Botanical, Inc.
james Wilson
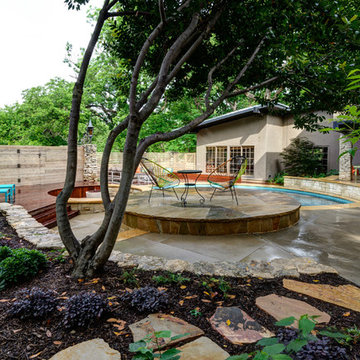
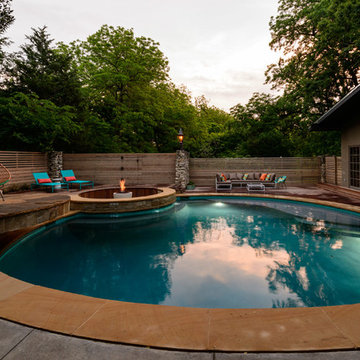
Pool - mid-sized mid-century modern backyard round pool idea in Dallas
Pool - mid-sized mid-century modern backyard round pool idea in Dallas

Sponsored
Columbus, OH

Hope Restoration & General Contracting
Columbus Design-Build, Kitchen & Bath Remodeling, Historic Renovations
 Southern Botanical, Inc.
James Wilson
Pool - mid-sized mid-century modern backyard round pool idea in Dallas
Pool - mid-sized mid-century modern backyard round pool idea in Dallas

 kimberly peck architect

For this project we were hired to design the residential interiors and common spaces of this new development in Williamsburg, Brooklyn. This project consists of two small sister buildings located on the same lot; both buildings together have 25,000 s.f of residential space which is divided into 13 large condos. The apartment interiors were given a loft-like feel with an industrial edge by keeping exposed concrete ceilings, wide plank oak flooring, and large open living/kitchen spaces. All hardware, plumbing fixtures and cabinetry are black adding a dramatic accent to the otherwise mostly white spaces; the spaces still feel light and airy due to their ceiling heights and large expansive windows. All of the apartments have some outdoor space, large terraces on the second floor units, balconies on the middle floors and roof decks at the penthouse level. In the lobby we accentuated the overall industrial theme of the building by keeping raw concrete floors; tiling the walls in a concrete-like large vertical tile, cladding the mailroom in Shou Sugi Ban, Japanese charred wood, and using a large blackened steel chandelier to accent the space.

 User
UserScreen porch interior

Inspiration for a mid-sized modern screened-in back porch remodel in Boston with decking and a roof extension
Inspiration for a mid-sized modern screened-in back porch remodel in Boston with decking and a roof extension



41