
Search results for "Round the clock support" in Home Design Ideas

 Teserra Outdoors
Large Lagoon pool with fire pit in the middle.
Example of an island style custom-shaped pool design in Los Angeles
Example of an island style custom-shaped pool design in Los Angeles

 LMK Interiors
Farmhouse style with an industrial, contemporary feel.
Large country open concept medium tone wood floor family room photo in San Francisco with green walls
Large country open concept medium tone wood floor family room photo in San Francisco with green walls
 User

UserThis laundry room and entryway makeover provides for plenty of hidden storage for a busy family of 4, as well as space to fold and organize laundry.
Mid-sized elegant laundry room photo in DC Metro with flat-panel cabinets, medium tone wood cabinets, gray walls and a side-by-side washer/dryer
Mid-sized elegant laundry room photo in DC Metro with flat-panel cabinets, medium tone wood cabinets, gray walls and a side-by-side washer/dryer
Find the right local pro for your project

 Hufft
HufftThe metal screen folds up to create a solar
shade on the south façade, and in some areas a reflecting pool mirrors the overhang in shape and size.
Photography by Andrew Fabin
 A.Jennison Interiors
Photo - Jessica Glynn Photography

Family room - mid-sized transitional enclosed light wood floor and beige floor family room idea in New York with a standard fireplace, a wall-mounted tv, multicolored walls and a stone fireplace
Family room - mid-sized transitional enclosed light wood floor and beige floor family room idea in New York with a standard fireplace, a wall-mounted tv, multicolored walls and a stone fireplace
 Helmet House Construction

Inspiration for a mid-sized timeless backyard concrete paver and l-shaped natural patio remodel in Miami
 Huseby Homes
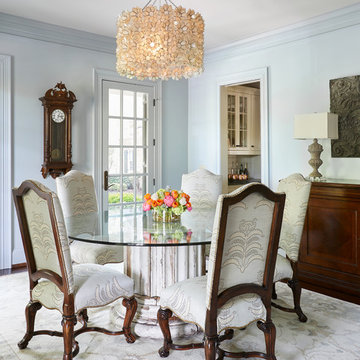
Example of a mid-sized classic carpeted and white floor enclosed dining room design in Nashville with blue walls and no fireplace



 Braden Construction, Inc.
Gas fireplace with white surround sitting area.
Example of a classic dark wood floor living room design in Minneapolis with green walls, a standard fireplace and a brick fireplace
Example of a classic dark wood floor living room design in Minneapolis with green walls, a standard fireplace and a brick fireplace

 Wise Home + Design
Hopewell Residential
Transitional black floor dedicated laundry room photo in Edmonton with open cabinets, gray cabinets, gray walls and a side-by-side washer/dryer
Transitional black floor dedicated laundry room photo in Edmonton with open cabinets, gray cabinets, gray walls and a side-by-side washer/dryer

 Mark Johnson Custom Homes
Pool - large transitional concrete paver and rectangular pool idea with a bbq area

 Calico Studio
Sometimes gathering is more about small groups standing around a bar catching up. In the basement, I wanted the bar to float so that it was easy to slide up a stool or simply stand without legs or walls getting in the way. Luckily we had two great steel lolly columns we were able to leverage as supports for the bar. Working with a local artisan we created industrial deco clamps, incorporating the same curve from the other custom made elements in the space, to clamp the reclaimed wood top to the steel columns.
Photos by Keith Isaacs

 Tim Barber Architects
Karyn Millet Photography
Kitchen - coastal l-shaped dark wood floor kitchen idea in Los Angeles with a farmhouse sink, shaker cabinets, white cabinets, white backsplash, subway tile backsplash, stainless steel appliances and an island
Kitchen - coastal l-shaped dark wood floor kitchen idea in Los Angeles with a farmhouse sink, shaker cabinets, white cabinets, white backsplash, subway tile backsplash, stainless steel appliances and an island

 Gordon Tobey Developments
This beautiful family home is located in Brighton, Ontario.
Photo by © Daniel Vaughan (vaughangroup.ca)
Example of a large arts and crafts gray two-story mixed siding exterior home design in Toronto with a hip roof
Example of a large arts and crafts gray two-story mixed siding exterior home design in Toronto with a hip roof



 threshold interiors
Location: Spring Lake, NJ, US
Our design goal for this renovation and addition was to present a modern interpretation of Colonial Plantation Style. This home features dark wood floors, wood paneling and a light soothing color scheme. The Dining Room features classic silk De Gournay Wallpaper which further fuses the indoor and outdoor seamlessness of the home. The amazing tile installations permeate the decor with color, texture and pattern. The shaker-style kitchen is refreshed by using black cabinetry, a custom stainless hood and La Cornue Range. We enjoyed adding vintage finds throughout - a farm table for the Kitchen, Bergere chairs in the Entry, and a Victorian Flower mirror in the Powder Room. threshold interiors ensures that your beach retreat is elegant, transitional and most importantly comfortable and relaxing!
Photographed by: Michael Partenio

 Flagg Coastal Homes
Entrance to the 2014 Coastal Living Showhouse
O McGoldrick Photography
Coastal blue two-story gable roof idea in San Diego with a mixed material roof
Coastal blue two-story gable roof idea in San Diego with a mixed material roof

 MODEL DESIGN INC.
Chipper Hatter
Example of a large french country formal and open concept ceramic tile living room design in Los Angeles with beige walls, a standard fireplace, a stone fireplace and no tv
Example of a large french country formal and open concept ceramic tile living room design in Los Angeles with beige walls, a standard fireplace, a stone fireplace and no tv

 Fifi and Coco Interiors
Example of a trendy light wood floor and beige floor kitchen/dining room combo design in Tampa with gray walls




 Dear Garden Associates, Inc.
Gardens of every sort are an opportunity to enjoy the beauty found outdoors, including the often over-looked vegetable garden.
The use of a fence or enclosure of some sort is helpful in keeping the gardens fruits safe from the occasional dig-happy pet as well as less welcome marauders such as rabbits and deer. By enclosing the space the fence itself helps to create its own little world within.
21