
Search results for "Round vanity mirror" in Home Design Ideas
 NXG Studio
Brantley Photography

Inspiration for a small transitional travertine floor and beige floor powder room remodel in Miami with beige walls and a pedestal sink
Inspiration for a small transitional travertine floor and beige floor powder room remodel in Miami with beige walls and a pedestal sink

 Golden Visions Design
This rustic master bathroom contrasts with the beach style of the rest of the house. Brightly painted wood slat walls and white quartz counters compliment the rustic look of the antique vanity and hanging light fixtures. Light fills this bathroom all day from a south facing double hung window (with privacy glass in lower sash) and a Solatube skylight in the ceiling.
Golden Visions Design
Santa Cruz, CA 95062

 Anne Sneed Architectural Interiors
Custom cabinetry makes this marble topped vanity a standout piece. Paired with unique lighting features and hardware.
Jim Brady Architectural Photography
Find the right local pro for your project

 Scavolini Store Detroit
The master suite features a colorful bedroom with playful graphic designs on the bedspread and wall paper. Next to the bedroom is the master on-suite bathroom. Scavolini suspended bath cabinetry is a organic medium brown textured melamin (copied in the two jack & jill bathrooms also pictured). The room is centered around a stand alone white porcelain tub with chrome faucet.
Jack & Jill bathrooms are almost identical, using the same 'warm' textured melamine in the cabinets from Scavolini. Each bathroom has its own identity in the small upper medicine cabinet, one in sage green and the other in turquoise blue matte lacquer.
Martin Vecchio
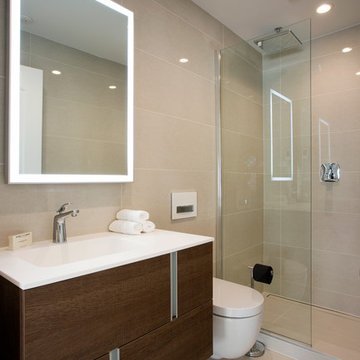
Trendy beige tile and ceramic tile alcove shower photo in Boston with an integrated sink, a wall-mount toilet, flat-panel cabinets and dark wood cabinets

 David Lund Design
Like many older homes, this Craftsman lacked a main level bathroom. Powder rooms are the perfect opportunity to introduce a bit of updated color and pattern to a traditional home - they seem to welcome a little whimsy. Here, a modern sink, a round faceted mirror, and a wall-mounted soap dispenser off set a traditional penny round tile pattern. And as an added twist, a contemporary color pallet was chosen, introducing a more transitional, updated look. In a powder room, don't hesitate to be a little bolder than you might typically be with your material, fixture, and color choices.
Eric & Chelsea Eul Photography

 KW Designs
Chipper Hatter Photography
Bathroom - mid-sized contemporary master ceramic tile bathroom idea in San Diego with a trough sink, louvered cabinets, white cabinets, gray walls, solid surface countertops and white countertops
Bathroom - mid-sized contemporary master ceramic tile bathroom idea in San Diego with a trough sink, louvered cabinets, white cabinets, gray walls, solid surface countertops and white countertops


 Paulina Perrault Interiors
Joe Burull

Example of a small cottage stone slab dark wood floor powder room design in San Francisco with shaker cabinets, blue cabinets, white walls, an undermount sink and marble countertops
Example of a small cottage stone slab dark wood floor powder room design in San Francisco with shaker cabinets, blue cabinets, white walls, an undermount sink and marble countertops
 Extreme Developers, Inc

Example of a transitional brown tile multicolored floor powder room design in Los Angeles with flat-panel cabinets, medium tone wood cabinets, a two-piece toilet, white walls, an undermount sink and white countertops

 Jordyn Developments
Stephani Buchman Photography
Example of a trendy bathroom design in Toronto with blue cabinets, a one-piece toilet, multicolored walls, an undermount sink and flat-panel cabinets
Example of a trendy bathroom design in Toronto with blue cabinets, a one-piece toilet, multicolored walls, an undermount sink and flat-panel cabinets

 Mary Powell Photography
Bathroom - coastal black floor bathroom idea in Atlanta with beaded inset cabinets, blue cabinets, white walls, a vessel sink and white countertops

 Hudson Place Realty
Property Marketed by Hudson Place Realty - Style meets substance in this circa 1875 townhouse. Completely renovated & restored in a contemporary, yet warm & welcoming style, 295 Pavonia Avenue is the ultimate home for the 21st century urban family. Set on a 25’ wide lot, this Hamilton Park home offers an ideal open floor plan, 5 bedrooms, 3.5 baths and a private outdoor oasis.
With 3,600 sq. ft. of living space, the owner’s triplex showcases a unique formal dining rotunda, living room with exposed brick and built in entertainment center, powder room and office nook. The upper bedroom floors feature a master suite separate sitting area, large walk-in closet with custom built-ins, a dream bath with an over-sized soaking tub, double vanity, separate shower and water closet. The top floor is its own private retreat complete with bedroom, full bath & large sitting room.
Tailor-made for the cooking enthusiast, the chef’s kitchen features a top notch appliance package with 48” Viking refrigerator, Kuppersbusch induction cooktop, built-in double wall oven and Bosch dishwasher, Dacor espresso maker, Viking wine refrigerator, Italian Zebra marble counters and walk-in pantry. A breakfast nook leads out to the large deck and yard for seamless indoor/outdoor entertaining.
Other building features include; a handsome façade with distinctive mansard roof, hardwood floors, Lutron lighting, home automation/sound system, 2 zone CAC, 3 zone radiant heat & tremendous storage, A garden level office and large one bedroom apartment with private entrances, round out this spectacular home.

 Blu and White
Example of a cottage 3/4 white tile gray floor alcove bathtub design in Los Angeles with shaker cabinets, white cabinets, beige walls, an undermount sink, a hinged shower door and white countertops



 Tamara Magel Studio
Small trendy beige floor powder room photo in New York with a one-piece toilet, brown walls, a wall-mount sink and marble countertops

 Locale Design Build
Elegant bathroom photo in Minneapolis with recessed-panel cabinets, white cabinets and an undermount sink

 BANDD DESIGN

The kitchen and powder room in this Austin home are modern with earthy design elements like striking lights and dark tile work.
---
Project designed by Sara Barney’s Austin interior design studio BANDD DESIGN. They serve the entire Austin area and its surrounding towns, with an emphasis on Round Rock, Lake Travis, West Lake Hills, and Tarrytown.
For more about BANDD DESIGN, click here: https://bandddesign.com/
To learn more about this project, click here: https://bandddesign.com/modern-kitchen-powder-room-austin/
 User
UserAndrea Calo
Powder room - contemporary beige floor powder room idea in Austin with flat-panel cabinets, beige walls, a vessel sink and black cabinets
Powder room - contemporary beige floor powder room idea in Austin with flat-panel cabinets, beige walls, a vessel sink and black cabinets


 The Cabinet Shoppe
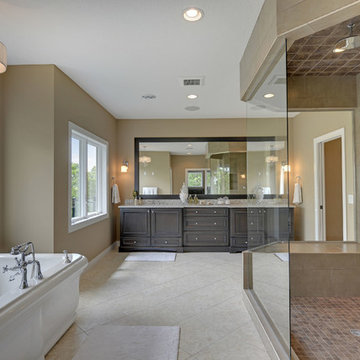
Cabinetry - cherry stain - peppercorn
Countertops - Cambria - New Quay
Inspiration for a transitional freestanding bathtub remodel in Minneapolis
Inspiration for a transitional freestanding bathtub remodel in Minneapolis
 WSD Homes
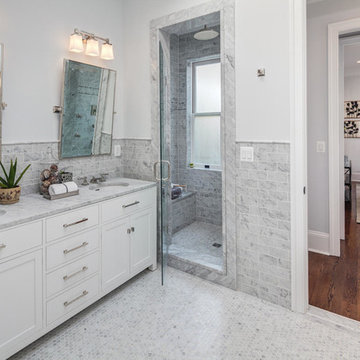
Design and Build by WSD. Photos by Carl Bruce
Alcove shower - traditional gray tile alcove shower idea in DC Metro with an undermount sink, flat-panel cabinets and white cabinets
Alcove shower - traditional gray tile alcove shower idea in DC Metro with an undermount sink, flat-panel cabinets and white cabinets
 User
UserArnal Photography
Inspiration for a large transitional master white tile and stone tile marble floor freestanding bathtub remodel in Toronto with white cabinets, white walls, an undermount sink, marble countertops and recessed-panel cabinets
Inspiration for a large transitional master white tile and stone tile marble floor freestanding bathtub remodel in Toronto with white cabinets, white walls, an undermount sink, marble countertops and recessed-panel cabinets
26