
Search results for "Round vanity mirror" in Home Design Ideas
 User

UserEvan Joseph Studios
Inspiration for a transitional powder room remodel in New York with an undermount sink, recessed-panel cabinets, white cabinets and beige countertops
Inspiration for a transitional powder room remodel in New York with an undermount sink, recessed-panel cabinets, white cabinets and beige countertops

 Dallas Design Group, Interiors
Design Firm: Dallas Design Group, Interiors
Designer: Tracy Rasor
Design Associate: Christina Garcia
Photography: Dan Piassick
Transitional beige tile bathroom photo in Dallas with flat-panel cabinets and beige cabinets
Transitional beige tile bathroom photo in Dallas with flat-panel cabinets and beige cabinets

 Legacy CDM Inc.
Alcove bathtub - mid-sized coastal 3/4 blue tile, white tile and cement tile porcelain tile and white floor alcove bathtub idea in Orange County with shaker cabinets, white cabinets, a one-piece toilet, green walls, an undermount sink and solid surface countertops
Find the right local pro for your project

 McIntosh Poris Architects
Justin Maconochie
Example of a large ornate white tile and stone slab marble floor claw-foot bathtub design in Detroit with an undermount sink, raised-panel cabinets, dark wood cabinets, marble countertops, a two-piece toilet and white walls
Example of a large ornate white tile and stone slab marble floor claw-foot bathtub design in Detroit with an undermount sink, raised-panel cabinets, dark wood cabinets, marble countertops, a two-piece toilet and white walls

 Remodel Experts, Inc.
William Roberts - Aurora Imaging
Mid-sized beach style kids' brown floor alcove bathtub photo in Orange County with shaker cabinets, gray cabinets, white walls, an undermount sink, quartz countertops and white countertops
Mid-sized beach style kids' brown floor alcove bathtub photo in Orange County with shaker cabinets, gray cabinets, white walls, an undermount sink, quartz countertops and white countertops

 Amsted Design-Build
Previously renovated with a two-story addition in the 80’s, the home’s square footage had been increased, but the current homeowners struggled to integrate the old with the new.
An oversized fireplace and awkward jogged walls added to the challenges on the main floor, along with dated finishes. While on the second floor, a poorly configured layout was not functional for this expanding family.
From the front entrance, we can see the fireplace was removed between the living room and dining rooms, creating greater sight lines and allowing for more traditional archways between rooms.
At the back of the home, we created a new mudroom area, and updated the kitchen with custom two-tone millwork, countertops and finishes. These main floor changes work together to create a home more reflective of the homeowners’ tastes.
On the second floor, the master suite was relocated and now features a beautiful custom ensuite, walk-in closet and convenient adjacency to the new laundry room.
Gordon King Photography

 Magleby Construction
Powder room - small farmhouse medium tone wood floor and brown floor powder room idea in Salt Lake City with white walls, a vessel sink, wood countertops and brown countertops

Sponsored
Columbus, OH

Hope Restoration & General Contracting
Columbus Design-Build, Kitchen & Bath Remodeling, Historic Renovations

 NOMI - Luxury Bathroom Remodel
A small yet stylish modern bathroom remodel. Double standing shower with beautiful white hexagon tiles & black grout to create a great contrast.Gold round wall mirrors, dark gray flooring with white his & hers vanities and Carrera marble countertop. Gold hardware to complete the chic look.

 Eberlein Design Consultants Ltd.
Photo Credit: Tom Crane
Bathroom - traditional brick floor bathroom idea in Philadelphia with an undermount sink, dark wood cabinets, multicolored walls, gray countertops and recessed-panel cabinets
Bathroom - traditional brick floor bathroom idea in Philadelphia with an undermount sink, dark wood cabinets, multicolored walls, gray countertops and recessed-panel cabinets

 Aspire Fine Homes
Felix Sanchez (www.felixsanchez.com)
Inspiration for a huge timeless master mosaic tile, beige tile and gray tile dark wood floor, brown floor and double-sink claw-foot bathtub remodel in Houston with an undermount sink, white cabinets, blue walls, marble countertops, white countertops, recessed-panel cabinets and a built-in vanity
Inspiration for a huge timeless master mosaic tile, beige tile and gray tile dark wood floor, brown floor and double-sink claw-foot bathtub remodel in Houston with an undermount sink, white cabinets, blue walls, marble countertops, white countertops, recessed-panel cabinets and a built-in vanity
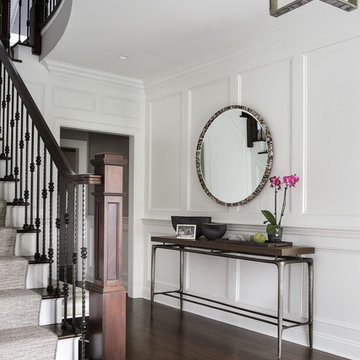
 Valerie Grant Interiors
A simple but highly sophisticated entry welcomes guests to a well appointed home. The entry table with metal base and wood top grounds the framed round mirror. Stairway runner allow the beautiful hardwood treads to add elegance to the space. Photography by Peter Rymwid.

 Ecraft LLC.
Country master gray floor freestanding bathtub photo in Atlanta with shaker cabinets, gray cabinets, gray walls, an undermount sink, a hinged shower door and gray countertops
 Bronzie Design + Build

Inspiration for a mid-sized transitional master ceramic tile and blue floor bathroom remodel in Cincinnati with raised-panel cabinets, blue cabinets, gray walls, an undermount sink, quartz countertops and white countertops

Sponsored
Sunbury, OH

J.Holderby - Renovations
Franklin County's Leading General Contractors - 2X Best of Houzz!

 ULLE Studio
Small trendy blue tile and ceramic tile light wood floor and beige floor powder room photo in Seattle with flat-panel cabinets, blue cabinets, a one-piece toilet, white walls, an undermount sink, quartz countertops and white countertops
 Ecostruct LLC

Inspiration for a transitional 3/4 white tile bathroom remodel in New York with flat-panel cabinets, medium tone wood cabinets, black walls, a vessel sink and white countertops
 Apple Wood Construction, Inc.
Kate & Keith Photography

Small elegant medium tone wood floor powder room photo in Boston with gray cabinets, multicolored walls, an undermount sink, a two-piece toilet and recessed-panel cabinets
Small elegant medium tone wood floor powder room photo in Boston with gray cabinets, multicolored walls, an undermount sink, a two-piece toilet and recessed-panel cabinets

 3north
Ansel Olson
Example of a large transitional master slate floor bathroom design in Richmond with an undermount sink, shaker cabinets, soapstone countertops and gray cabinets
Example of a large transitional master slate floor bathroom design in Richmond with an undermount sink, shaker cabinets, soapstone countertops and gray cabinets



 Beckwith Interiors
Designed by Jamie Beckwith
Photographed by Chip Pankey
Example of a trendy blue tile and matchstick tile powder room design in Nashville with an undermount sink
Example of a trendy blue tile and matchstick tile powder room design in Nashville with an undermount sink

 Michelle Wenitsky Interior Design
Jeffrey Totaro Photography
Tub/shower combo - traditional white tile and subway tile mosaic tile floor tub/shower combo idea in Philadelphia with an undermount sink, white cabinets, a two-piece toilet, beige walls, marble countertops and recessed-panel cabinets
Tub/shower combo - traditional white tile and subway tile mosaic tile floor tub/shower combo idea in Philadelphia with an undermount sink, white cabinets, a two-piece toilet, beige walls, marble countertops and recessed-panel cabinets
 B.L.Builders, Inc

Transitional beige tile alcove bathtub photo in San Francisco with an undermount sink, raised-panel cabinets, white cabinets and beige countertops
30