
Search results for "Round vanity mirror" in Home Design Ideas
 Patterson Custom Homes
Jeri Koegel

Bathroom - coastal multicolored tile and stone tile dark wood floor bathroom idea in Orange County with a vessel sink, wood countertops and gray walls
Bathroom - coastal multicolored tile and stone tile dark wood floor bathroom idea in Orange County with a vessel sink, wood countertops and gray walls

 Mi-Kin Creations, Inc.
This cozy master bathroom features a custom vanity with granite counter. The custom wood mirror surround ties in with the vanity.
Bathroom - small transitional master brown tile ceramic tile and white floor bathroom idea in Atlanta with beige walls, a vessel sink, wood countertops, shaker cabinets and gray cabinets
Bathroom - small transitional master brown tile ceramic tile and white floor bathroom idea in Atlanta with beige walls, a vessel sink, wood countertops, shaker cabinets and gray cabinets
 Design Surfaces Tile and Stone
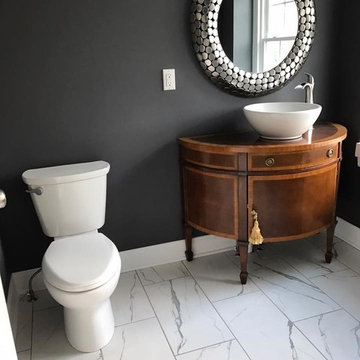
Example of a mid-sized trendy 3/4 marble floor and white floor bathroom design in Cleveland with flat-panel cabinets, dark wood cabinets, a two-piece toilet, gray walls, a vessel sink and wood countertops
Find the right local pro for your project
 Enhanced Renovation

Amazing full master bath renovation with ship lap walls, new wood look tile floors, shower, free standing tub. We designed and built this bathroom.
Bathroom - large cottage master light wood floor and brown floor bathroom idea in Bridgeport with recessed-panel cabinets, gray cabinets, white walls, an undermount sink, granite countertops and white countertops
Bathroom - large cottage master light wood floor and brown floor bathroom idea in Bridgeport with recessed-panel cabinets, gray cabinets, white walls, an undermount sink, granite countertops and white countertops
 Ditto Residential
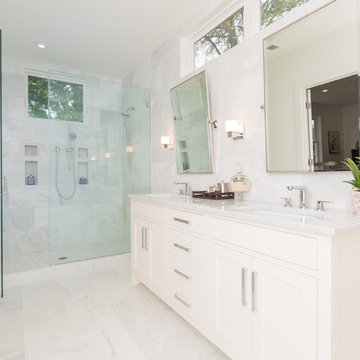
Example of a transitional white tile alcove shower design in DC Metro with an undermount sink, shaker cabinets and white cabinets

 Jacoby & Associates
Inspiration for a transitional master gray tile gray floor freestanding bathtub remodel in Indianapolis with gray cabinets, white walls, an undermount sink and flat-panel cabinets

 Metropolis Drafting and Construction Inc
This bathroom is part of a new Master suite construction for a traditional house in the city of Burbank.
The space of this lovely bath is only 7.5' by 7.5'
Going for the minimalistic look and a linear pattern for the concept.
The floor tiles are 8"x8" concrete tiles with repetitive pattern imbedded in the, this pattern allows you to play with the placement of the tile and thus creating your own "Labyrinth" pattern.
The two main bathroom walls are covered with 2"x8" white subway tile layout in a Traditional herringbone pattern.
The toilet is wall mounted and has a hidden tank, the hidden tank required a small frame work that created a nice shelve to place decorative items above the toilet.
You can see a nice dark strip of quartz material running on top of the shelve and the pony wall then it continues to run down all the way to the floor, this is the same quartz material as the counter top that is sitting on top of the vanity thus connecting the two elements together.
For the final touch for this style we have used brushed brass plumbing fixtures and accessories.


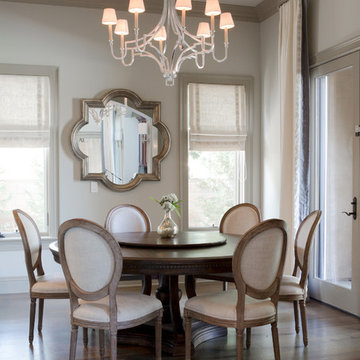
 A.S.D. Interiors - Shirry Dolgin, Owner
cozy breakfast nook with custom drapery
Dining room - transitional dark wood floor dining room idea in Los Angeles with beige walls and no fireplace
Dining room - transitional dark wood floor dining room idea in Los Angeles with beige walls and no fireplace

 Gathered
Powder room - coastal powder room idea with flat-panel cabinets, green cabinets, green walls, a vessel sink and green countertops

 Twigg + Lu Design Company
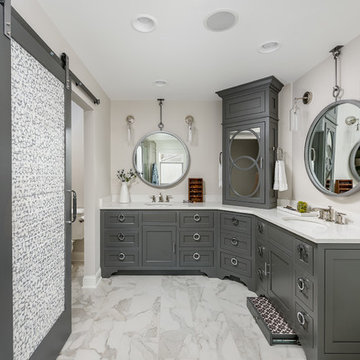
Inspiration for a transitional beige floor bathroom remodel in Minneapolis with shaker cabinets, white cabinets, white walls, an undermount sink and gray countertops
 Amy Storm & Company

Inspiration for a transitional white floor bathroom remodel in Chicago with shaker cabinets, gray cabinets, gray walls and an undermount sink
 Ross Thiele & Son
Example of a mid-sized beach style 3/4 white tile and subway tile bathroom design in San Diego with an undermount sink, blue cabinets, multicolored walls, solid surface countertops and flat-panel cabinets

 Catherine Renae Thomas Design Co.
Photo: Brian Barkley © 2015 Houzz
Example of a mountain style beige tile and pebble tile bathroom design with a drop-in sink, raised-panel cabinets, dark wood cabinets, a one-piece toilet and beige walls
Example of a mountain style beige tile and pebble tile bathroom design with a drop-in sink, raised-panel cabinets, dark wood cabinets, a one-piece toilet and beige walls


 Shannon Ggem Design

Inspiration for a mid-sized multicolored tile and mosaic tile medium tone wood floor alcove bathtub remodel in Los Angeles with an undermount sink, shaker cabinets, a one-piece toilet and gray walls
 Morrison Interiors

Example of a beach style brown floor powder room design in Orange County with flat-panel cabinets, white cabinets, blue walls, an undermount sink, white countertops and solid surface countertops

 Peruri Design Company
Round mirror with accent pendant lights on either side. Custom floating cabinetry over accent tile. A neutral space with a lot of texture and subtle contrast
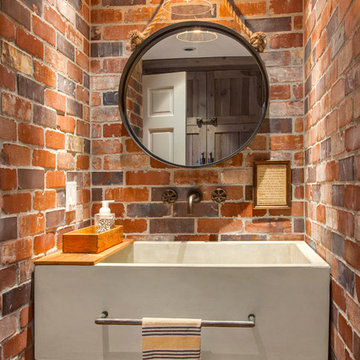
 ACH Design LLC
Andrew O'Neill | Clarity Northwest
Farmhouse powder room photo in Seattle with open cabinets
Farmhouse powder room photo in Seattle with open cabinets


 Menendez Architects PC
Emily Minton Redfield
Large trendy master gray tile and matchstick tile porcelain tile bathroom photo in Denver with a vessel sink, flat-panel cabinets, light wood cabinets, quartz countertops and white walls
Large trendy master gray tile and matchstick tile porcelain tile bathroom photo in Denver with a vessel sink, flat-panel cabinets, light wood cabinets, quartz countertops and white walls

 Highmark Builders
Professionally Staged by Ambience at Home
http://ambiance-athome.com/
Professionally Photographed by SpaceCrafting
http://spacecrafting.com

 Agnieszka Jakubowicz PHOTOGRAPHY
Design + Build: Craftsmen's Guild / Photography: Agnieszka Jakubowicz
Trendy powder room photo in San Francisco
Trendy powder room photo in San Francisco
46