
Search results for "Rounded education" in Home Design Ideas
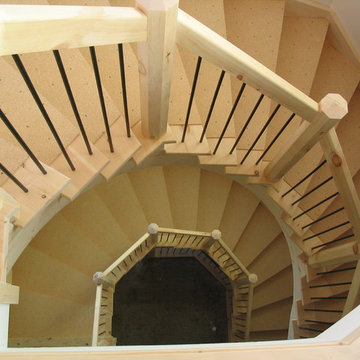
 Woodland Stair Works
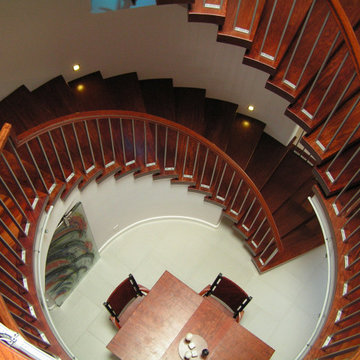
Inspiration for a huge rustic wooden curved staircase remodel with wooden risers
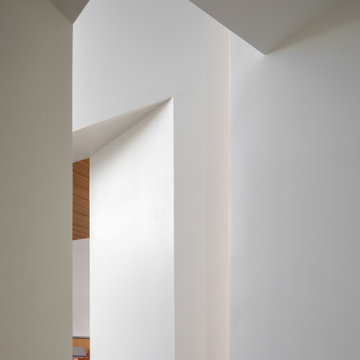

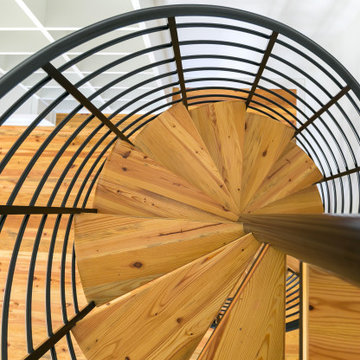
 SHELTER Custom-Built Living
Example of a small beach style wooden spiral open and metal railing staircase design in Charleston
Find the right local pro for your project
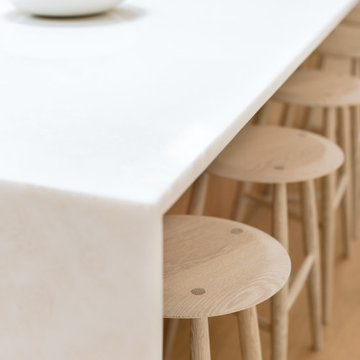
 Labra Design Build
We helped this client search for the right property that we could turn into their forever home. The challenge was to bring the best features out of this home that had been remodeled by a previous home flipper who lacked some vision with certain spaces. We opened up some walls, moved some doorways, and rearranged the kitchen to transform this space into a family environment that will be enjoyed for years to come.
 camilleriparismode
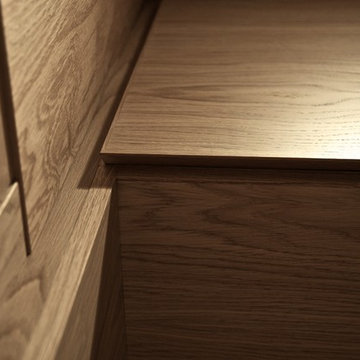
camilleriparismode projects and design team were approached to rethink a previously unused double height room in a wonderful villa. the lower part of the room was planned as a sitting and dining area, the sub level above as a tv den and games room. as the occupants enjoy their time together as a family, as well as their shared love of books, a floor-to-ceiling library was an ideal way of using and linking the large volume. the large library covers one wall of the room spilling into the den area above. it is given a sense of movement by the differing sizes of the verticals and shelves, broken up by randomly placed closed cupboards. the floating marble fireplace at the base of the library unit helps achieve a feeling of lightness despite it being a complex structure, while offering a cosy atmosphere to the family area below. the split-level den is reached via a solid oak staircase, below which is a custom made wine room. the staircase is concealed from the dining area by a high wall, painted in a bold colour on which a collection of paintings is displayed.
photos by: brian grech





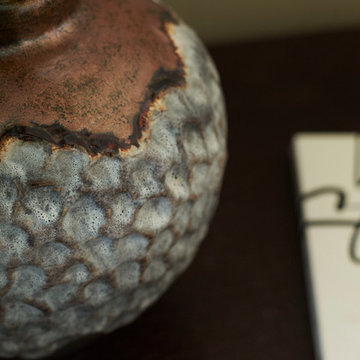
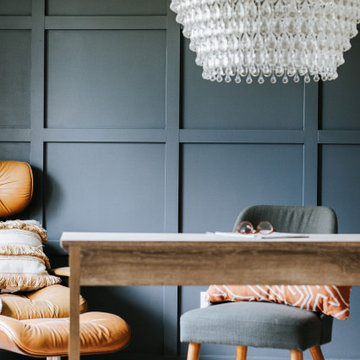
 Sarah Barnard Design LLC
PHOTO BY: STEVEN DEWALL
Inspiration for a contemporary bedroom remodel in Los Angeles
Inspiration for a contemporary bedroom remodel in Los Angeles

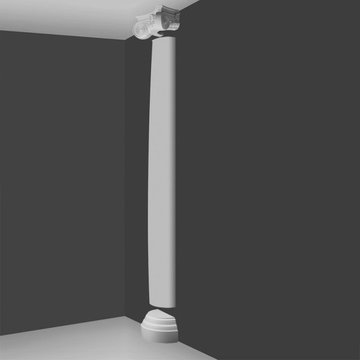
 Orac Decor USA
K2131 Base, K3201 Plain Half Column, K5141 Scamozzi Capital
Living room - contemporary living room idea in New York
Living room - contemporary living room idea in New York

 Builder Boy
Santa Barbara stucco is a low-maintenance, weather-resistant finish that features a completely smooth surface similar to early California adobe.
Trendy exterior home photo in Los Angeles
Trendy exterior home photo in Los Angeles
 User
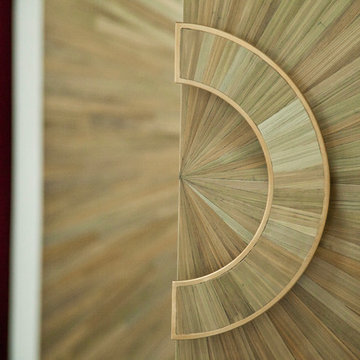
UserDetails of brass handle and straw marquetry inlay.
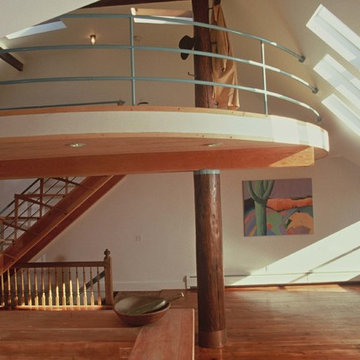
Huge arts and crafts loft-style ceramic tile home design photo in Paris with white walls and no tv
Huge arts and crafts loft-style ceramic tile home design photo in Paris with white walls and no tv



 American Society of Landscape Architects
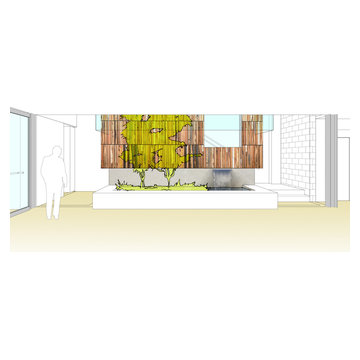
The current double-staircase will be opened up to create a three-story, day-lighted atrium, engaging the floors vertically. The atrium also provides an opportunity for an artistic display reflecting what landscape architects do. (conceptual images by Gensler)




 Corian® Design
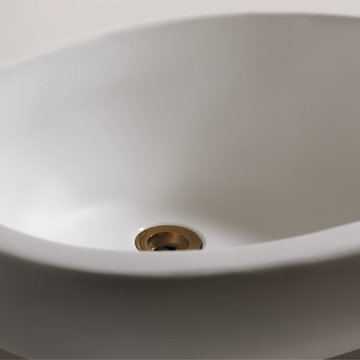
In an interior design that boasts a bold mix of vintage wallpaper, boiserie and off-white hardwood flooring, the Corian® sink in a sleek shell of Corian® Glacier White harmonises perfectly with its surroundings.
Sinks do not come as shown but may be built into the design of your choice, sink models and technical details can be viewed below.
 Iconic Modern Home
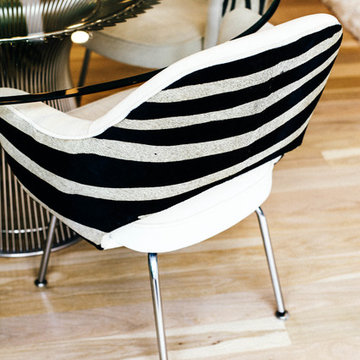
Great room - mid-sized modern light wood floor great room idea in New York with gray walls
39