
Search results for "Rounded education" in Home Design Ideas



 The Scale Collective
Portal and entrance to kids art room and immersive play room. Meant for kids to have fun, get wild and be in an immersive play environment.
Example of a mid-sized minimalist gender-neutral playroom design in San Francisco
Example of a mid-sized minimalist gender-neutral playroom design in San Francisco

Find the right local pro for your project

 Gwaltney Construction
Kitchen with Thermador and Sub Zero appliances. Navy and white Shaker style cabinets with brass colored hardware.
Example of a medium tone wood floor and brown floor kitchen design in Atlanta with a farmhouse sink, shaker cabinets, granite countertops, white backsplash, ceramic backsplash, stainless steel appliances and an island
Example of a medium tone wood floor and brown floor kitchen design in Atlanta with a farmhouse sink, shaker cabinets, granite countertops, white backsplash, ceramic backsplash, stainless steel appliances and an island
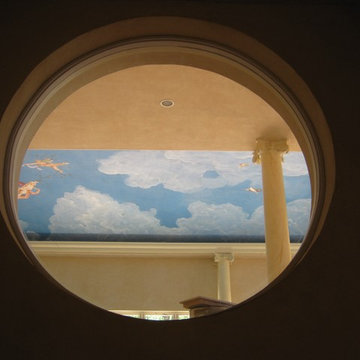
 Jonathan Gibbs Architect LLC
Work done with the late David Brewer Cox Architect.
Jonathan Gibbs Architet
ceilings by Creative Evolution
Large beige three-story stucco house exterior photo with a hip roof and a mixed material roof
Large beige three-story stucco house exterior photo with a hip roof and a mixed material roof


Sponsored
Columbus, OH

Hope Restoration & General Contracting
Columbus Design-Build, Kitchen & Bath Remodeling, Historic Renovations

 Stor-x Organizing Systems
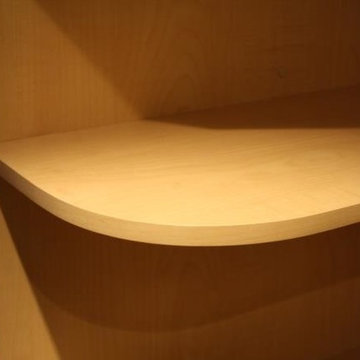
Open shelf units can create a custom look, and provide space to display prized possessions, decorations, or for visible storage.


 Corvallis Custom Kitchens & Baths
Example of a large arts and crafts dark wood floor and brown floor open concept kitchen design with an undermount sink, shaker cabinets, dark wood cabinets, granite countertops, multicolored backsplash, brick backsplash, stainless steel appliances, an island and multicolored countertops



Sponsored
Columbus, OH

Wannemacher Interiors
Customized Award-Winning Interior Design Solutions in Franklin Cnty OH
 Sosna Inc
This Thornhill Kitchen and Main Floor renovation focused on creating a more functional, welcoming home without changing the existing footprint.
The Clients wanted a space that better supported their everyday lifestyle. The original Kitchen was beginning to show its age, with limited storage, worn cabinetry, and a Peninsula layout that no longer provided the flow and functionality they needed.
The redesigned Kitchen removed the existing Peninsula to create a more open connection between the Kitchen and Breakfast area. A custom Island became the centre of the space, providing improved workflow, additional countertop space, seating, and thoughtfully designed storage solutions.
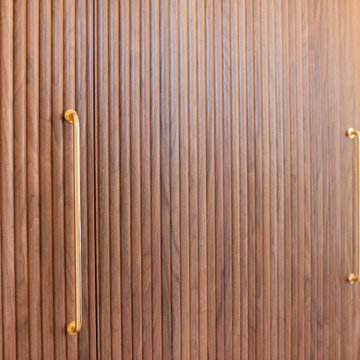
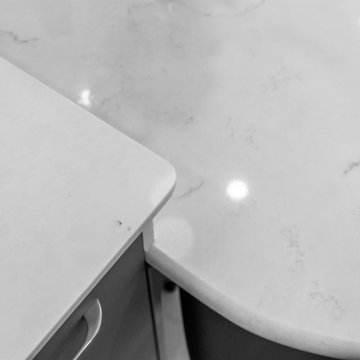
Custom cabinetry in Pebble Grey and Premium White was paired with warm Texas Oak slat panels to add texture and character. Deep Concrete and Winter Whisper quartz countertops, along with a matching backsplash, created a durable and timeless finish.
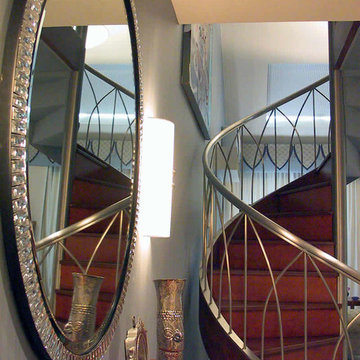
Beyond the Kitchen, the Main Floor received a complete refresh. New flooring helped unify the space, while the Staircase became a beautiful focal point with a fresh stain, updated railing, square balusters, and Pewter metal pickets. A frameless glass mirror sliding door transformed the Entry Closet, adding both style and function.
Every detail was carefully considered to create a home that feels comfortable, organized, and tailored to the Clients’ lifestyle.
Project Details:
• Location: Thornhill, Ontario
• Kitchen Renovation
• Main Floor Renovation
• Custom Kitchen Cabinetry
• Quartz Countertops
• Custom Storage Solutions
• Staircase Renovation
• Entryway Update


 KSB Build
Shower details at the North Branch Residence
Example of a minimalist bathroom design in New York
Example of a minimalist bathroom design in New York

 Oxbow Design Build
Photograph by Jason Kotoch, Concrete Panels by Stone Soup Concrete
Home design - contemporary home design idea in Boston
Home design - contemporary home design idea in Boston
Sponsored
Columbus, OH
Hope Restoration & General Contracting
Columbus Design-Build, Kitchen & Bath Remodeling, Historic Renovations
 Bishop Woodcraft
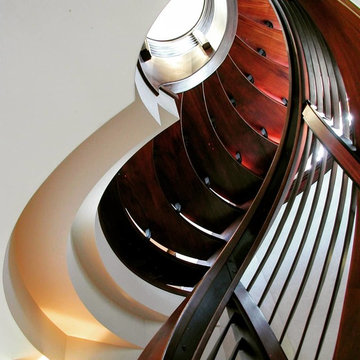
African Mahogany and gun blue'd steel beauty. Every detail was thought through and refined. Every curve hand bent and hand carved (no CNC'd parts here). We even had the ceiling edge on the lower level stepped & scalloped to mirror the beautiful underside of the treads (pictured here).



49