
Search results for "Rounded steps" in Home Design Ideas

 Katherine Stern Design
Using a bold Indoor/Outdoor area rug in the entrance foyer is a perfect example illustrating that you do not have to sacrifice practicality for high-design. The silver table from Z Galleries adds a touch of elegance as well as serving as a practical surface to place keys, bags, etc. Bannister, railings and stair risers painted "almost" black" and cause you to gaze up to the chandelier. Wide crown molding was installed and painted in high gloss to contrast with the sophisticated gray-mauve color that was painted on the walls. Photography: Adam Macchia
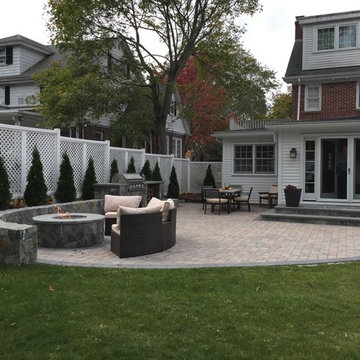
 Elizabeth Gourley Design
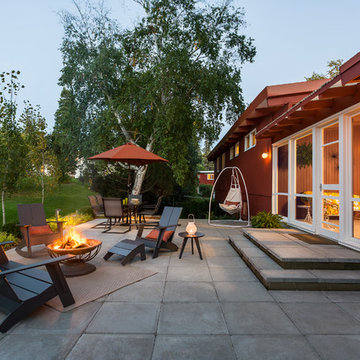
Mid-sized transitional backyard concrete paver patio photo in Orange County with a fire pit and no cover

 Banks Pool & Spa Design
Example of a mountain style backyard stone and round natural hot tub design in Kansas City
Find the right local pro for your project

 Amelia B. Lima & Associates, INC.
Stepstone. Inc. concrete steps creating the entrance stairs to the garden
photo by Amelia B Lima
Photo of a mediterranean full sun front yard concrete paver landscaping in San Diego.
Photo of a mediterranean full sun front yard concrete paver landscaping in San Diego.

 Manzer's Landscape Design & Development
Patio - large traditional backyard tile patio idea in New York with a fire pit and no cover

 MainStreet Design Build
This early 20th century Poppleton Park home was originally 2548 sq ft. with a small kitchen, nook, powder room and dining room on the first floor. The second floor included a single full bath and 3 bedrooms. The client expressed a need for about 1500 additional square feet added to the basement, first floor and second floor. In order to create a fluid addition that seamlessly attached to this home, we tore down the original one car garage, nook and powder room. The addition was added off the northern portion of the home, which allowed for a side entry garage. Plus, a small addition on the Eastern portion of the home enlarged the kitchen, nook and added an exterior covered porch.
Special features of the interior first floor include a beautiful new custom kitchen with island seating, stone countertops, commercial appliances, large nook/gathering with French doors to the covered porch, mud and powder room off of the new four car garage. Most of the 2nd floor was allocated to the master suite. This beautiful new area has views of the park and includes a luxurious master bath with free standing tub and walk-in shower, along with a 2nd floor custom laundry room!
Attention to detail on the exterior was essential to keeping the charm and character of the home. The brick façade from the front view was mimicked along the garage elevation. A small copper cap above the garage doors and 6” half-round copper gutters finish the look.
KateBenjamin Photography

 SDG Architecture, Inc.
Bernard Andre'
Studio / workshop shed - rustic detached studio / workshop shed idea in San Francisco
Studio / workshop shed - rustic detached studio / workshop shed idea in San Francisco



 Gardensong
The terraced beds providea great opportunity to mix textures, color and cascading plants. The grasses soften and anchor the wall.
Design ideas for a mid-sized southwestern full sun courtyard landscaping in Albuquerque for summer.
Design ideas for a mid-sized southwestern full sun courtyard landscaping in Albuquerque for summer.



 AquaTerra Outdoors
Inspiration for a large transitional backyard concrete patio remodel in Dallas with a fire pit and no cover

 Pillar Homes
Builder: Pillar Homes
www.pillarhomes.com
Example of a classic entryway design in Minneapolis with a medium wood front door
Example of a classic entryway design in Minneapolis with a medium wood front door

 Father Nature Landscapes of Tacoma, Inc.
This is an outdoor pavilion which houses a kitchen complete with sink, hot water, grill, side burner, fridge. All operated with LP Gas and the fire pit is connected as well. What fun!
Check out Puget Sound Playback for your photo needs!


Sponsored
Columbus, OH

Hope Restoration & General Contracting
Columbus Design-Build, Kitchen & Bath Remodeling, Historic Renovations


 Pegasus Builders, Inc.
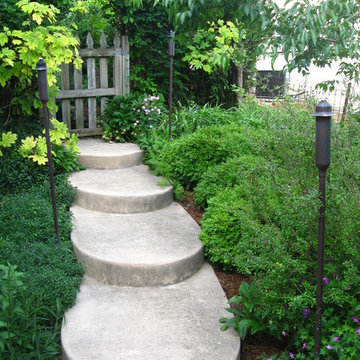
Example of a large transitional white floor and porcelain tile entryway design in Miami with beige walls and a glass front door
 JKF Construction, Inc.
JKF Construction

Example of a mid-sized trendy backyard brick patio design in San Francisco with no cover
Example of a mid-sized trendy backyard brick patio design in San Francisco with no cover
 Rill Architects
Angie Seckinger

Inspiration for a timeless blue two-story exterior home remodel in DC Metro with a shingle roof
Inspiration for a timeless blue two-story exterior home remodel in DC Metro with a shingle roof

Sponsored
Columbus, OH
Free consultation for landscape design!

Peabody Landscape Group
Franklin County's Reliable Landscape Design & Contracting
 Newport Avenue Landscaping
Eric Parnell with www.thenwcollective.com/

Mid-sized arts and crafts front porch photo in Other with a roof extension
Mid-sized arts and crafts front porch photo in Other with a roof extension
 Fireplace Re-Fitter

This is an example of a mid-sized traditional shade backyard concrete paver landscaping in Boston.
 Creative Hardscapes
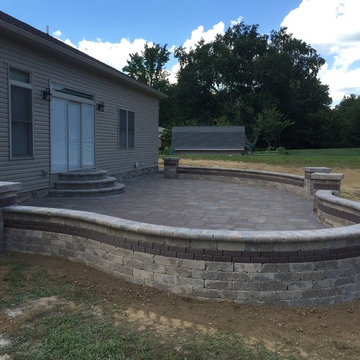
Example of a mid-sized arts and crafts backyard brick patio design in Cleveland with no cover
1