
Search results for "Routine building" in Home Design Ideas
 McCoy Homes, Inc.

Beautiful spec home build that boasts an open floor plan design. The designer worked with blue color pallet as inspiration throughout this home project. The master bath in this home was designed to give a spa like escape to the lady of the home. A free standing tub was used in the master in place of a drop in tub. The family room has a beautiful stone fireplace with bookcases to give the room a beautiful room feeling. The fireplace wall was also given a unique look to draw the eye to that wall as a focal point in the room. A drop zone was added into the laundry area just inside the garage entrance which has both benches as well as cubbies for the homeowners to be able to drop items when returning from activities during their daily routines.
Philip Slowiak Photography

 Knoll Landscape Design Miami
knoll landscape design miami
designer brent knoll
hummingbird nectaring on red flower
Design ideas for a tropical landscaping in Miami.
Design ideas for a tropical landscaping in Miami.

 USI Design & Remodeling
USI Remodeling recently completed a luxury master bath design in Colleyville, showcasing how thoughtful planning and craftsmanship can feature function and style. This master design was geared to the creation of a zero entry, doorless and glass free shower enclosure. The transitional master bath style feels indulgent yet completely masks the practical quality of life support systems integrated throughout the suite.
• Dressing room
• Vanity docking drawer
• Jewelry cabinet
• Mirrored recessed medicine cabinet collection
• En-suite laundry
Proudly part of our bathroom remodeling Dallas-Fort Worth portfolio, this project reflects why USI Remodeling bathroom projects consistently balance luxury with livability.
Find the right local pro for your project

 Nanette Wong
Photo: Nanette Wong © 2014 Houzz
Home design - mid-century modern home design idea in San Francisco
Home design - mid-century modern home design idea in San Francisco
 USI Design & Remodeling
USI Remodeling recently completed a luxury master bath design in Colleyville, showcasing how thoughtful planning and craftsmanship can feature function and style. This master design was geared to the creation of a zero entry, doorless and glass free shower enclosure. The transitional master bath style feels indulgent yet completely masks the practical quality of life support systems integrated throughout the suite.
• Dressing room
• Vanity docking drawer
• Jewelry cabinet
• Mirrored recessed medicine cabinet collection
• En-suite laundry
Proudly part of our bathroom remodeling Dallas-Fort Worth portfolio, this project reflects why USI Remodeling bathroom projects consistently balance luxury with livability.
 New Explode Construction
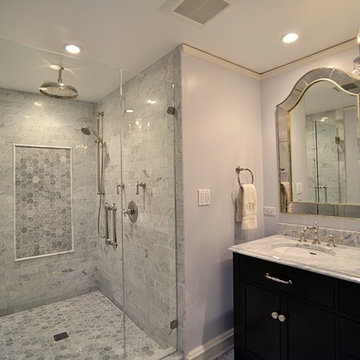
In this Lake Forest master bathroom remodel, elegance meets functionality in a design that feels as though it has always belonged to the home. The centerpiece is a stunning glass-enclosed walk-in shower, featuring floor-to-ceiling marble tile accented with a custom mosaic inlay. The marble continues onto the vanity countertop, creating a harmonious flow throughout the space. Every detail — from the polished chrome fixtures to the beveled glass mirrors — was chosen to reflect a timeless sophistication while incorporating the conveniences of modern living.
The double vanity offers generous storage with rich espresso cabinetry, bringing warmth and contrast against the cooler marble tones. Above, crystal-accented sconces and a delicate chandelier cast a flattering light, making daily routines feel like a moment of indulgence. The blend of soft, neutral walls with crisp white trim frames the space beautifully, allowing the finishes to take center stage without overwhelming the senses.
This remodel was designed not only for beauty but also for enduring quality. Materials were selected for their resilience as well as their aesthetics, ensuring that the bathroom will remain a serene and luxurious retreat for years to come. Every element — from the tile pattern to the placement of each fixture — was thoughtfully considered to enhance flow, maximize natural light, and create a sense of spa-like tranquility. This is more than just a bathroom; it's a personal sanctuary where style and comfort live side by side.
 McCoy Homes, Inc.
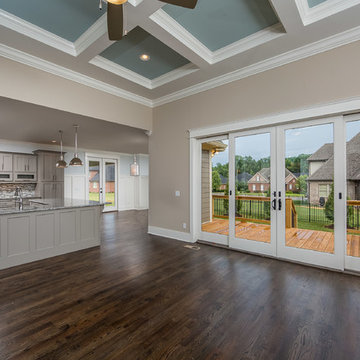
Beautiful spec home build that boasts an open floor plan design. The designer worked with blue color pallet as inspiration throughout this home project. The master bath in this home was designed to give a spa like escape to the lady of the home. A free standing tub was used in the master in place of a drop in tub. The family room has a beautiful stone fireplace with bookcases to give the room a beautiful room feeling. The fireplace wall was also given a unique look to draw the eye to that wall as a focal point in the room. A drop zone was added into the laundry area just inside the garage entrance which has both benches as well as cubbies for the homeowners to be able to drop items when returning from activities during their daily routines.
Philip Slowiak Photography

Sponsored
Westerville, OH

Custom Home Works
Franklin County's Award-Winning Design, Build and Remodeling Expert
 Morey Remodeling Group
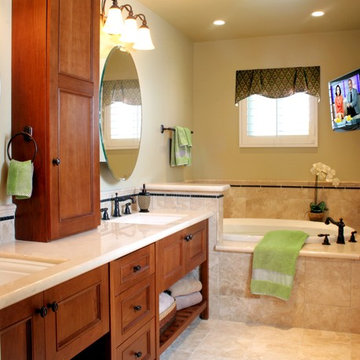
A much loved extra deep jetted tub offers these homeowners relaxation. His & Her recessed sinks with oval vanity mirrors are separated by counter-top linen cabinets that define areas while adding tucked-away storage. The simple, elegant tile border runs throughout the whole space to unify and lead the eye. A television monitor provides news and entertainment during morning routines.
 Old Town Design Group
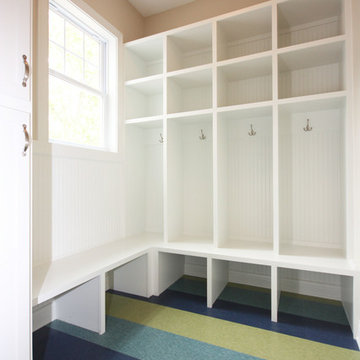
These lockers and benches in the mud room serve as an excellent storage solution for a home with too much outdoor gear. From space to hang jackets and coats, to storage for hats, gloves, and shoes, this storage space has it all. Add benches to magnify convenience to the morning routine of putting on shoes, and this solution could be just what you need for your home.
 D&G Construction
This interior remodel reimagined a dated kitchen and bathroom as one cohesive, light-filled living environment. The homeowners wanted a home that felt calm, organized, and effortless to live in — spaces that support everyday routines rather than complicate them.
D&G managed the entire project under a single Design-Build process: design, material selections, engineering, permitting, construction, and final quality control handled by one team with one point of accountability.
The Kitchen
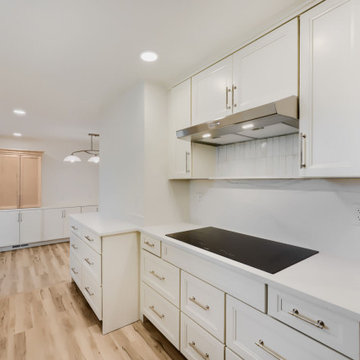
The galley kitchen was opened into an adjacent dining area to improve flow and natural light. Soft white cabinetry pairs with quartz countertops and a full-height marble-look quartz backsplash behind the induction cooktop, creating a clean, uninterrupted surface that's as practical as it is refined.
A vertical shiplap accent wall introduces subtle texture and depth, balanced by a floating natural maple shelf that echoes the wood tones throughout the home. Integrated appliance placement — a wall oven, concealed microwave shelf, and under-cabinet ventilation — keeps countertops clear and sightlines uncluttered.
Adjacent to the kitchen, a custom built-in storage wall blends natural maple upper cabinetry with white base cabinetry, delivering pantry-level capacity without the visual weight of a closed pantry. Timeless, functional, and designed to age well.
The Bathroom
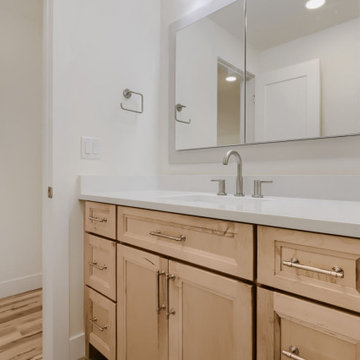
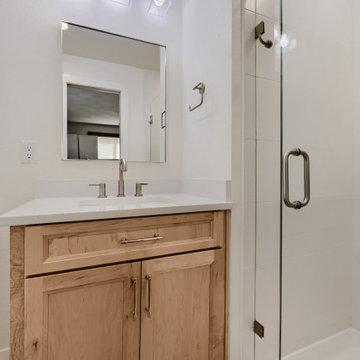
The bathroom carries the same design language as the kitchen: a natural maple vanity with raised-panel doors, brushed nickel hardware, quartz countertop with integrated backsplash, and an undermount sink.
A recessed medicine cabinet extends storage without intruding on the room, while a glass-enclosed shower with a low-threshold base and window-driven natural light keeps the space open, bright, and easy to maintain.
Wood-look tile flooring ties the bathroom to the wide-plank flooring used throughout the home — a detail that makes the renovation read as one intentional project rather than a series of separate updates.
 D&G Construction
This interior remodel reimagined a dated kitchen and bathroom as one cohesive, light-filled living environment. The homeowners wanted a home that felt calm, organized, and effortless to live in — spaces that support everyday routines rather than complicate them.
D&G managed the entire project under a single Design-Build process: design, material selections, engineering, permitting, construction, and final quality control handled by one team with one point of accountability.
The Kitchen
The galley kitchen was opened into an adjacent dining area to improve flow and natural light. Soft white cabinetry pairs with quartz countertops and a full-height marble-look quartz backsplash behind the induction cooktop, creating a clean, uninterrupted surface that's as practical as it is refined.
A vertical shiplap accent wall introduces subtle texture and depth, balanced by a floating natural maple shelf that echoes the wood tones throughout the home. Integrated appliance placement — a wall oven, concealed microwave shelf, and under-cabinet ventilation — keeps countertops clear and sightlines uncluttered.
Adjacent to the kitchen, a custom built-in storage wall blends natural maple upper cabinetry with white base cabinetry, delivering pantry-level capacity without the visual weight of a closed pantry. Timeless, functional, and designed to age well.
The Bathroom
The bathroom carries the same design language as the kitchen: a natural maple vanity with raised-panel doors, brushed nickel hardware, quartz countertop with integrated backsplash, and an undermount sink.
A recessed medicine cabinet extends storage without intruding on the room, while a glass-enclosed shower with a low-threshold base and window-driven natural light keeps the space open, bright, and easy to maintain.
Wood-look tile flooring ties the bathroom to the wide-plank flooring used throughout the home — a detail that makes the renovation read as one intentional project rather than a series of separate updates.
 D&G Construction
This interior remodel reimagined a dated kitchen and bathroom as one cohesive, light-filled living environment. The homeowners wanted a home that felt calm, organized, and effortless to live in — spaces that support everyday routines rather than complicate them.
D&G managed the entire project under a single Design-Build process: design, material selections, engineering, permitting, construction, and final quality control handled by one team with one point of accountability.
The Kitchen
The galley kitchen was opened into an adjacent dining area to improve flow and natural light. Soft white cabinetry pairs with quartz countertops and a full-height marble-look quartz backsplash behind the induction cooktop, creating a clean, uninterrupted surface that's as practical as it is refined.
A vertical shiplap accent wall introduces subtle texture and depth, balanced by a floating natural maple shelf that echoes the wood tones throughout the home. Integrated appliance placement — a wall oven, concealed microwave shelf, and under-cabinet ventilation — keeps countertops clear and sightlines uncluttered.
Adjacent to the kitchen, a custom built-in storage wall blends natural maple upper cabinetry with white base cabinetry, delivering pantry-level capacity without the visual weight of a closed pantry. Timeless, functional, and designed to age well.
The Bathroom
The bathroom carries the same design language as the kitchen: a natural maple vanity with raised-panel doors, brushed nickel hardware, quartz countertop with integrated backsplash, and an undermount sink.
A recessed medicine cabinet extends storage without intruding on the room, while a glass-enclosed shower with a low-threshold base and window-driven natural light keeps the space open, bright, and easy to maintain.
Wood-look tile flooring ties the bathroom to the wide-plank flooring used throughout the home — a detail that makes the renovation read as one intentional project rather than a series of separate updates.
 D&G Construction
This interior remodel reimagined a dated kitchen and bathroom as one cohesive, light-filled living environment.
The homeowners wanted a home that felt calm, organized, and effortless to live in — spaces that support everyday routines rather than complicate them.
D&G managed the entire project under a single Design-Build process: design, material selections, engineering, permitting, construction, and final quality control handled by one team with one point of accountability.
The Kitchen
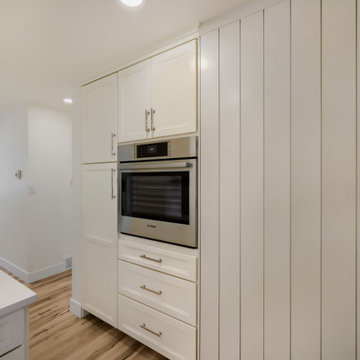
The galley kitchen was opened into an adjacent dining area to improve flow and natural light. Soft white cabinetry pairs with quartz countertops and a full-height marble-look quartz backsplash behind the induction cooktop, creating a clean, uninterrupted surface that's as practical as it is refined.
A vertical shiplap accent wall introduces subtle texture and depth, balanced by a floating natural maple shelf that echoes the wood tones throughout the home. Integrated appliance placement — a wall oven, concealed microwave shelf, and under-cabinet ventilation — keeps countertops clear and sightlines uncluttered.
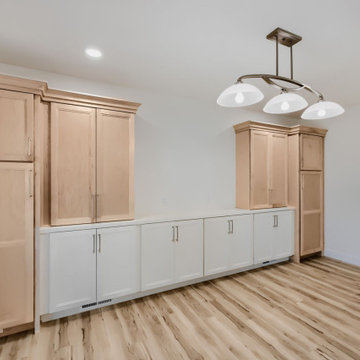
Adjacent to the kitchen, a custom built-in storage wall blends natural maple upper cabinetry with white base cabinetry, delivering pantry-level capacity without the visual weight of a closed pantry. Timeless, functional, and designed to age well.
The Bathroom
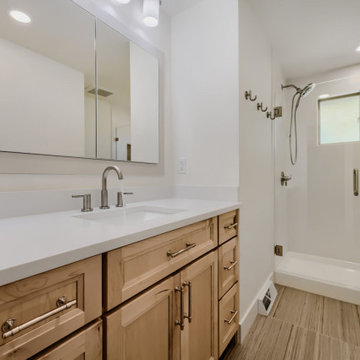
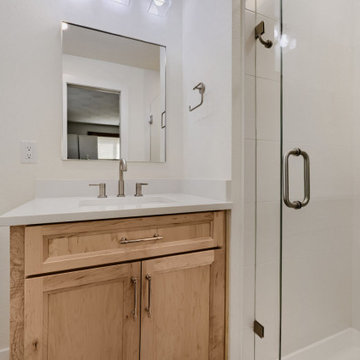
The bathroom carries the same design language as the kitchen: a natural maple vanity with raised-panel doors, brushed nickel hardware, quartz countertop with integrated backsplash, and an undermount sink. A recessed medicine cabinet extends storage without intruding on the room, while a glass-enclosed shower with a low-threshold base and window-driven natural light keeps the space open, bright, and easy to maintain.
Wood-look tile flooring ties the bathroom to the wide-plank flooring used throughout the home — a detail that makes the renovation read as one intentional project rather than a series of separate updates.


 D&G Construction
This interior remodel reimagined a dated kitchen and bathroom as one cohesive, light-filled living environment. The homeowners wanted a home that felt calm, organized, and effortless to live in — spaces that support everyday routines rather than complicate them.
D&G managed the entire project under a single Design-Build process: design, material selections, engineering, permitting, construction, and final quality control handled by one team with one point of accountability.
The Kitchen
The galley kitchen was opened into an adjacent dining area to improve flow and natural light. Soft white cabinetry pairs with quartz countertops and a full-height marble-look quartz backsplash behind the induction cooktop, creating a clean, uninterrupted surface that's as practical as it is refined.
A vertical shiplap accent wall introduces subtle texture and depth, balanced by a floating natural maple shelf that echoes the wood tones throughout the home. Integrated appliance placement — a wall oven, concealed microwave shelf, and under-cabinet ventilation — keeps countertops clear and sightlines uncluttered.
Adjacent to the kitchen, a custom built-in storage wall blends natural maple upper cabinetry with white base cabinetry, delivering pantry-level capacity without the visual weight of a closed pantry. Timeless, functional, and designed to age well.
The Bathroom
The bathroom carries the same design language as the kitchen: a natural maple vanity with raised-panel doors, brushed nickel hardware, quartz countertop with integrated backsplash, and an undermount sink.
A recessed medicine cabinet extends storage without intruding on the room, while a glass-enclosed shower with a low-threshold base and window-driven natural light keeps the space open, bright, and easy to maintain.
Wood-look tile flooring ties the bathroom to the wide-plank flooring used throughout the home — a detail that makes the renovation read as one intentional project rather than a series of separate updates.
 D&G Construction
This interior remodel reimagined a dated kitchen and bathroom as one cohesive, light-filled living environment. The homeowners wanted a home that felt calm, organized, and effortless to live in — spaces that support everyday routines rather than complicate them.
D&G managed the entire project under a single Design-Build process: design, material selections, engineering, permitting, construction, and final quality control handled by one team with one point of accountability.
The Kitchen
The galley kitchen was opened into an adjacent dining area to improve flow and natural light. Soft white cabinetry pairs with quartz countertops and a full-height marble-look quartz backsplash behind the induction cooktop, creating a clean, uninterrupted surface that's as practical as it is refined.
A vertical shiplap accent wall introduces subtle texture and depth, balanced by a floating natural maple shelf that echoes the wood tones throughout the home. Integrated appliance placement — a wall oven, concealed microwave shelf, and under-cabinet ventilation — keeps countertops clear and sightlines uncluttered.
Adjacent to the kitchen, a custom built-in storage wall blends natural maple upper cabinetry with white base cabinetry, delivering pantry-level capacity without the visual weight of a closed pantry. Timeless, functional, and designed to age well.
The Bathroom
The bathroom carries the same design language as the kitchen: a natural maple vanity with raised-panel doors, brushed nickel hardware, quartz countertop with integrated backsplash, and an undermount sink.
A recessed medicine cabinet extends storage without intruding on the room, while a glass-enclosed shower with a low-threshold base and window-driven natural light keeps the space open, bright, and easy to maintain.
Wood-look tile flooring ties the bathroom to the wide-plank flooring used throughout the home — a detail that makes the renovation read as one intentional project rather than a series of separate updates.
 D&G Construction
This interior remodel reimagined a dated kitchen and bathroom as one cohesive, light-filled living environment. The homeowners wanted a home that felt calm, organized, and effortless to live in — spaces that support everyday routines rather than complicate them.
D&G managed the entire project under a single Design-Build process: design, material selections, engineering, permitting, construction, and final quality control handled by one team with one point of accountability.
The Kitchen
The galley kitchen was opened into an adjacent dining area to improve flow and natural light. Soft white cabinetry pairs with quartz countertops and a full-height marble-look quartz backsplash behind the induction cooktop, creating a clean, uninterrupted surface that's as practical as it is refined.
A vertical shiplap accent wall introduces subtle texture and depth, balanced by a floating natural maple shelf that echoes the wood tones throughout the home. Integrated appliance placement — a wall oven, concealed microwave shelf, and under-cabinet ventilation — keeps countertops clear and sightlines uncluttered.
Adjacent to the kitchen, a custom built-in storage wall blends natural maple upper cabinetry with white base cabinetry, delivering pantry-level capacity without the visual weight of a closed pantry. Timeless, functional, and designed to age well.
The Bathroom
The bathroom carries the same design language as the kitchen: a natural maple vanity with raised-panel doors, brushed nickel hardware, quartz countertop with integrated backsplash, and an undermount sink.
A recessed medicine cabinet extends storage without intruding on the room, while a glass-enclosed shower with a low-threshold base and window-driven natural light keeps the space open, bright, and easy to maintain.
Wood-look tile flooring ties the bathroom to the wide-plank flooring used throughout the home — a detail that makes the renovation read as one intentional project rather than a series of separate updates.
 D&G Construction
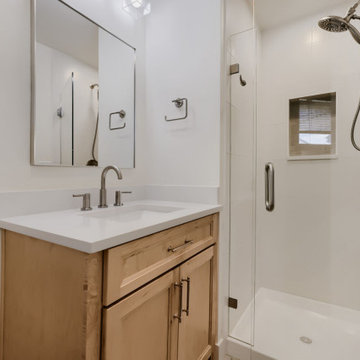
This interior remodel reimagined a dated kitchen and bathroom as one cohesive, light-filled living environment. The homeowners wanted a home that felt calm, organized, and effortless to live in — spaces that support everyday routines rather than complicate them.
D&G managed the entire project under a single Design-Build process: design, material selections, engineering, permitting, construction, and final quality control handled by one team with one point of accountability.
The Kitchen
The galley kitchen was opened into an adjacent dining area to improve flow and natural light. Soft white cabinetry pairs with quartz countertops and a full-height marble-look quartz backsplash behind the induction cooktop, creating a clean, uninterrupted surface that's as practical as it is refined.
A vertical shiplap accent wall introduces subtle texture and depth, balanced by a floating natural maple shelf that echoes the wood tones throughout the home. Integrated appliance placement — a wall oven, concealed microwave shelf, and under-cabinet ventilation — keeps countertops clear and sightlines uncluttered.
Adjacent to the kitchen, a custom built-in storage wall blends natural maple upper cabinetry with white base cabinetry, delivering pantry-level capacity without the visual weight of a closed pantry. Timeless, functional, and designed to age well.
The Bathroom
The bathroom carries the same design language as the kitchen: a natural maple vanity with raised-panel doors, brushed nickel hardware, quartz countertop with integrated backsplash, and an undermount sink.
A recessed medicine cabinet extends storage without intruding on the room, while a glass-enclosed shower with a low-threshold base and window-driven natural light keeps the space open, bright, and easy to maintain.
Wood-look tile flooring ties the bathroom to the wide-plank flooring used throughout the home — a detail that makes the renovation read as one intentional project rather than a series of separate updates.

Sponsored
Columbus, OH

Hope Restoration & General Contracting
Columbus Design-Build, Kitchen & Bath Remodeling, Historic Renovations
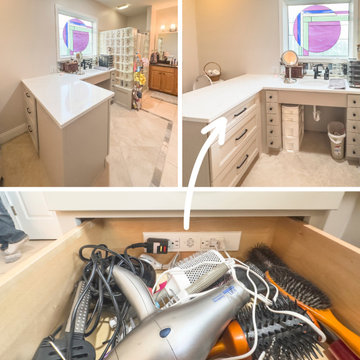
 Docking Drawer
A makeup desk built into the vanity is already a luxury — but adding in-drawer power takes it to the next level. This bathroom build integrates an outlet directly into the makeup desk drawer, giving every styling tool a home and elevating the entire daily routine. The kind of detail that makes a bathroom feel truly custom. Save this for your next vanity project. #bathroomdesign #makeupvanity #indraweroutlet
 Pretty Smart Homes
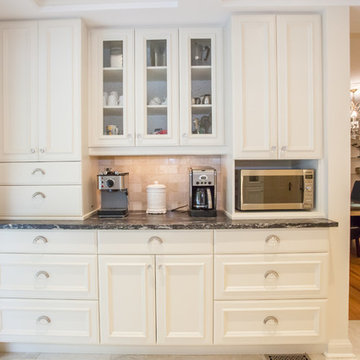
Traditional kitchen and dining room renovation
The breakfast and coffee station was designed to house all of the morning routine necessities including the coffee maker, mugs, cereal and lunch items for the work day
 D&G Construction
This interior remodel reimagined a dated kitchen and bathroom as one cohesive, light-filled living environment. The homeowners wanted a home that felt calm, organized, and effortless to live in — spaces that support everyday routines rather than complicate them.
D&G managed the entire project under a single Design-Build process: design, material selections, engineering, permitting, construction, and final quality control handled by one team with one point of accountability.
The Kitchen
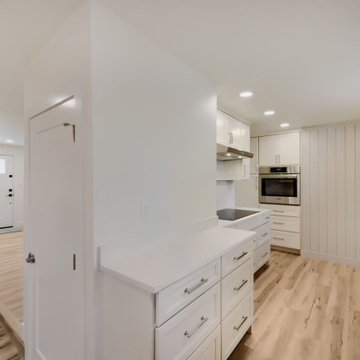
The galley kitchen was opened into an adjacent dining area to improve flow and natural light. Soft white cabinetry pairs with quartz countertops and a full-height marble-look quartz backsplash behind the induction cooktop, creating a clean, uninterrupted surface that's as practical as it is refined.
A vertical shiplap accent wall introduces subtle texture and depth, balanced by a floating natural maple shelf that echoes the wood tones throughout the home. Integrated appliance placement — a wall oven, concealed microwave shelf, and under-cabinet ventilation — keeps countertops clear and sightlines uncluttered.
Adjacent to the kitchen, a custom built-in storage wall blends natural maple upper cabinetry with white base cabinetry, delivering pantry-level capacity without the visual weight of a closed pantry. Timeless, functional, and designed to age well.
The Bathroom
The bathroom carries the same design language as the kitchen: a natural maple vanity with raised-panel doors, brushed nickel hardware, quartz countertop with integrated backsplash, and an undermount sink.
A recessed medicine cabinet extends storage without intruding on the room, while a glass-enclosed shower with a low-threshold base and window-driven natural light keeps the space open, bright, and easy to maintain.
Wood-look tile flooring ties the bathroom to the wide-plank flooring used throughout the home — a detail that makes the renovation read as one intentional project rather than a series of separate updates.
20