
Search results for "Routine purchases" in Home Design Ideas
 Michael Nash Design, Build & Homes
Kitchen Over 150K
If you ever found yourself shopping for a new home, finding a model home, falling in love with this model home and immediately signing on the dotted line. Yet after a few months of moving into your new home you realize that the kitchen and the layout of main level will not work out for your lifestyle. The model home you fell in love with was furnished with beautiful furniture distracting you from concentrating on what is really important to you. This is what happened to this couple in Ashburn, VA, after purchasing their dream home.
The kitchen lacked natural light, while its location was not ideal and was disrupting their daily routine. After a careful review of the kitchen design, a plan was formed to upgrade the kitchen.
Their kitchen was moved to a location between the two-story family room and front dining room. To the left of the family room there was a breakfast eating area that was not serving any purpose.
Our design incorporated the breakfast area placed along a couple feet from an adjacent pantry space to create this new dream kitchen.
By knocking down a few bearing walls, we have placed the main sink area under large backside windows. Now the kitchen can look into their beautiful backyard. A major load bearing wall between the old breakfast room and adjacent two-story family was taken down and a big steel beam took the place of that, creating a large seamless connection between the new kitchen and the rest of the home.
A large island was implemented with a prep sink, microwave, and with lots of seating space around it. Large scale professional appliances along with stunning mosaic backsplash tiles complement this amazing kitchen design.
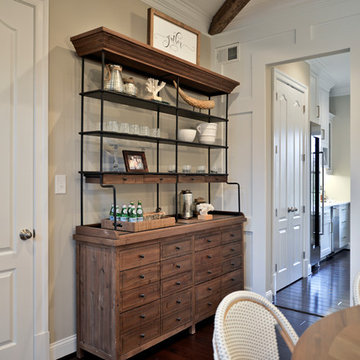
Double barn style door in front of the pantry area sets off this storage space tucked away from rest of the kitchen. All the old tile was removed and a matching wide plank distressed wood floor was installed to create a seamless connection to rest of the home. A matching butler pantry cabinet area just outside of dining room and a wine station/drink serving area between family room and main foyer were added to better utilize the multi-function needs of the family.
The custom inset cabinetry with double layers and exotic stone counter top, distressed ceiling beams, and other amenities are just a few standouts of this project.
 Haus Of Tre Li
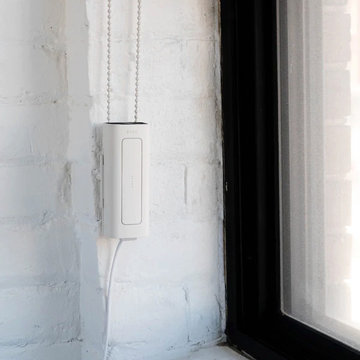
The RYSE SmartShade is an affordable and easy way to motorize your window shades. Beautifully designed, RYSE SmartShade takes less than 10 minutes to install, and converts your beaded-chained window shades into motorized shades, where you can open and close your shades via our mobile app or on-device buttons. Get the best experience with our SmartBridge (additional purchase), where you can:
Create routines or schedules to open your shades to wake up to sunrise and close at night for extra privacy
Connect with Apple HomeKit, Google Home, or Amazon Alexa for voice control
Control multiple shades simultaneously (Groups) from the app
ModelGR-0103
Dimensions1.8 x 1.8 x 5.1 in
PowerOptional 12V⎓2.0A Adapter (with 9 ft. cable)
Operating Humidity10% to 85%
Compatibility#10 size beaded chain
Weight330 g
Radio Frequency2.4 GHz
OS RequirementsiOS - 11.2 or later Android - 6.0 or later
ConnectivityBluetooth LE
Radio Power+8 dBm
Operating Temperature0°C to 40°C (32°F to 104°F)
Supported Shade SizesUp to 9 x 9 ft. or 10 lbs of weight
In the box:
SmartShade with a Back Cover
Power Adapter
Inside Mounting Bracket
Outside Mounting Bracket Attachement
Mounting Bracket Attachment Screws
Screws
Anchors
 Michael Nash Design, Build & Homes
Kitchen Over 150K
If you ever found yourself shopping for a new home, finding a model home, falling in love with this model home and immediately signing on the dotted line. Yet after a few months of moving into your new home you realize that the kitchen and the layout of main level will not work out for your lifestyle. The model home you fell in love with was furnished with beautiful furniture distracting you from concentrating on what is really important to you. This is what happened to this couple in Ashburn, VA, after purchasing their dream home.
The kitchen lacked natural light, while its location was not ideal and was disrupting their daily routine. After a careful review of the kitchen design, a plan was formed to upgrade the kitchen.
Their kitchen was moved to a location between the two-story family room and front dining room. To the left of the family room there was a breakfast eating area that was not serving any purpose.
Our design incorporated the breakfast area placed along a couple feet from an adjacent pantry space to create this new dream kitchen.
By knocking down a few bearing walls, we have placed the main sink area under large backside windows. Now the kitchen can look into their beautiful backyard. A major load bearing wall between the old breakfast room and adjacent two-story family was taken down and a big steel beam took the place of that, creating a large seamless connection between the new kitchen and the rest of the home.
A large island was implemented with a prep sink, microwave, and with lots of seating space around it. Large scale professional appliances along with stunning mosaic backsplash tiles complement this amazing kitchen design.
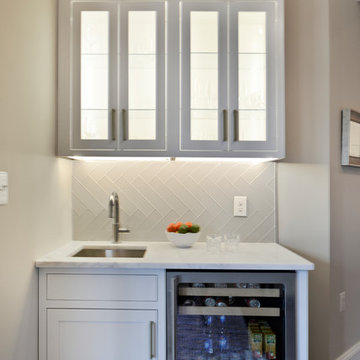
Double barn style door in front of the pantry area sets off this storage space tucked away from rest of the kitchen. All the old tile was removed and a matching wide plank distressed wood floor was installed to create a seamless connection to rest of the home. A matching butler pantry cabinet area just outside of dining room and a wine station/drink serving area between family room and main foyer were added to better utilize the multi-function needs of the family.
The custom inset cabinetry with double layers and exotic stone counter top, distressed ceiling beams, and other amenities are just a few standouts of this project.
Find the right local pro for your project
 Haus Of Tre Li

The RYSE SmartShade is an affordable and easy way to motorize your window shades. Beautifully designed, RYSE SmartShade takes less than 10 minutes to install, and converts your beaded-chained window shades into motorized shades, where you can open and close your shades via our mobile app or on-device buttons. Get the best experience with our SmartBridge (additional purchase), where you can:
Create routines or schedules to open your shades to wake up to sunrise and close at night for extra privacy
Connect with Apple HomeKit, Google Home, or Amazon Alexa for voice control
Control multiple shades simultaneously (Groups) from the app
ModelGR-0103
Dimensions1.8 x 1.8 x 5.1 in
PowerOptional 12V⎓2.0A Adapter (with 9 ft. cable)
Operating Humidity10% to 85%
Compatibility#10 size beaded chain
Weight330 g
Radio Frequency2.4 GHz
OS RequirementsiOS - 11.2 or later Android - 6.0 or later
ConnectivityBluetooth LE
Radio Power+8 dBm
Operating Temperature0°C to 40°C (32°F to 104°F)
Supported Shade SizesUp to 9 x 9 ft. or 10 lbs of weight
In the box:
SmartShade with a Back Cover
Power Adapter
Inside Mounting Bracket
Outside Mounting Bracket Attachement
Mounting Bracket Attachment Screws
Screws
Anchors
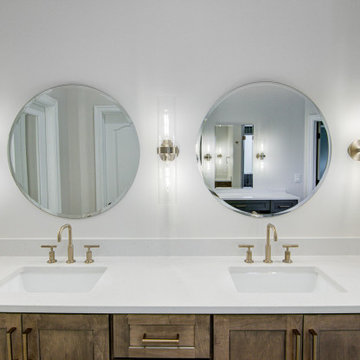
 KCBR Design | Remodel
This primary bathroom remodel marks the first transformation in a home our clients purchased ten years ago. With plans to renovate every level over time, this space sets the tone for the style and functionality they envision throughout the rest of their home.
The original layout included a tub that was never used, so we removed it to better utilize the square footage. By relocating the shower and reworking the overall layout, we created a more open, efficient design tailored to their daily routines. Updated finishes and a refreshed color palette establish a cohesive look that finally feels personal and reflective of their taste.
This bathroom renovation is just the beginning, and we are excited to help bring their long term vision to life, one space at a time.
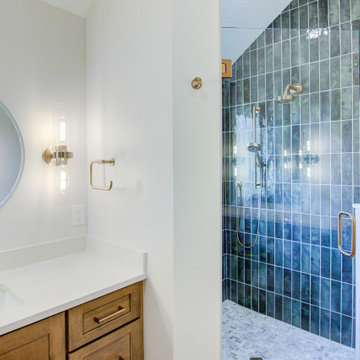 KCBR Design | Remodel
This primary bathroom remodel marks the first transformation in a home our clients purchased ten years ago. With plans to renovate every level over time, this space sets the tone for the style and functionality they envision throughout the rest of their home.
The original layout included a tub that was never used, so we removed it to better utilize the square footage. By relocating the shower and reworking the overall layout, we created a more open, efficient design tailored to their daily routines. Updated finishes and a refreshed color palette establish a cohesive look that finally feels personal and reflective of their taste.
This bathroom renovation is just the beginning, and we are excited to help bring their long term vision to life, one space at a time.
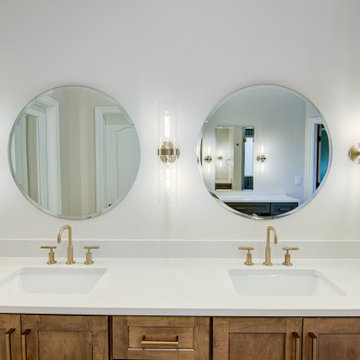 KCBR Design | Remodel
This primary bathroom remodel marks the first transformation in a home our clients purchased ten years ago. With plans to renovate every level over time, this space sets the tone for the style and functionality they envision throughout the rest of their home.
The original layout included a tub that was never used, so we removed it to better utilize the square footage. By relocating the shower and reworking the overall layout, we created a more open, efficient design tailored to their daily routines. Updated finishes and a refreshed color palette establish a cohesive look that finally feels personal and reflective of their taste.
This bathroom renovation is just the beginning, and we are excited to help bring their long term vision to life, one space at a time.

Sponsored
Sunbury, OH

J.Holderby - Renovations
Franklin County's Leading General Contractors - 2X Best of Houzz!
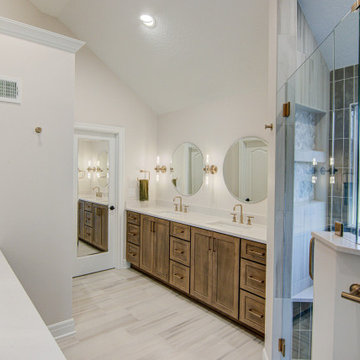 KCBR Design | Remodel
This primary bathroom remodel marks the first transformation in a home our clients purchased ten years ago. With plans to renovate every level over time, this space sets the tone for the style and functionality they envision throughout the rest of their home.
The original layout included a tub that was never used, so we removed it to better utilize the square footage. By relocating the shower and reworking the overall layout, we created a more open, efficient design tailored to their daily routines. Updated finishes and a refreshed color palette establish a cohesive look that finally feels personal and reflective of their taste.
This bathroom renovation is just the beginning, and we are excited to help bring their long term vision to life, one space at a time.
 KCBR Design | Remodel
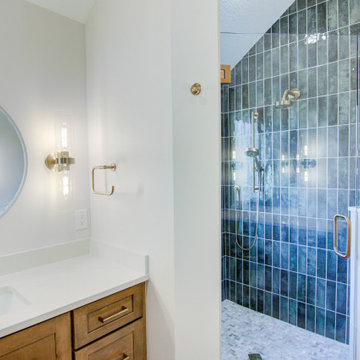
This primary bathroom remodel marks the first transformation in a home our clients purchased ten years ago. With plans to renovate every level over time, this space sets the tone for the style and functionality they envision throughout the rest of their home.
The original layout included a tub that was never used, so we removed it to better utilize the square footage. By relocating the shower and reworking the overall layout, we created a more open, efficient design tailored to their daily routines. Updated finishes and a refreshed color palette establish a cohesive look that finally feels personal and reflective of their taste.
This bathroom renovation is just the beginning, and we are excited to help bring their long term vision to life, one space at a time.
 Haus Of Tre Li
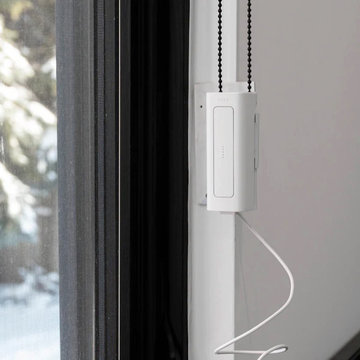
The RYSE SmartShade is an affordable and easy way to motorize your window shades. Beautifully designed, RYSE SmartShade takes less than 10 minutes to install, and converts your beaded-chained window shades into motorized shades, where you can open and close your shades via our mobile app or on-device buttons. Get the best experience with our SmartBridge (additional purchase), where you can:
Create routines or schedules to open your shades to wake up to sunrise and close at night for extra privacy
Connect with Apple HomeKit, Google Home, or Amazon Alexa for voice control
Control multiple shades simultaneously (Groups) from the app
ModelGR-0103
Dimensions1.8 x 1.8 x 5.1 in
PowerOptional 12V⎓2.0A Adapter (with 9 ft. cable)
Operating Humidity10% to 85%
Compatibility#10 size beaded chain
Weight330 g
Radio Frequency2.4 GHz
OS RequirementsiOS - 11.2 or later Android - 6.0 or later
ConnectivityBluetooth LE
Radio Power+8 dBm
Operating Temperature0°C to 40°C (32°F to 104°F)
Supported Shade SizesUp to 9 x 9 ft. or 10 lbs of weight
In the box:
SmartShade with a Back Cover
Power Adapter
Inside Mounting Bracket
Outside Mounting Bracket Attachement
Mounting Bracket Attachment Screws
Screws
Anchors
 Haus Of Tre Li

The RYSE SmartShade is an affordable and easy way to motorize your window shades. Beautifully designed, RYSE SmartShade takes less than 10 minutes to install, and converts your beaded-chained window shades into motorized shades, where you can open and close your shades via our mobile app or on-device buttons. Get the best experience with our SmartBridge (additional purchase), where you can:
Create routines or schedules to open your shades to wake up to sunrise and close at night for extra privacy
Connect with Apple HomeKit, Google Home, or Amazon Alexa for voice control
Control multiple shades simultaneously (Groups) from the app
ModelGR-0103
Dimensions1.8 x 1.8 x 5.1 in
PowerOptional 12V⎓2.0A Adapter (with 9 ft. cable)
Operating Humidity10% to 85%
Compatibility#10 size beaded chain
Weight330 g
Radio Frequency2.4 GHz
OS RequirementsiOS - 11.2 or later Android - 6.0 or later
ConnectivityBluetooth LE
Radio Power+8 dBm
Operating Temperature0°C to 40°C (32°F to 104°F)
Supported Shade SizesUp to 9 x 9 ft. or 10 lbs of weight
In the box:
SmartShade with a Back Cover
Power Adapter
Inside Mounting Bracket
Outside Mounting Bracket Attachement
Mounting Bracket Attachment Screws
Screws
Anchors
 KCBR Design | Remodel
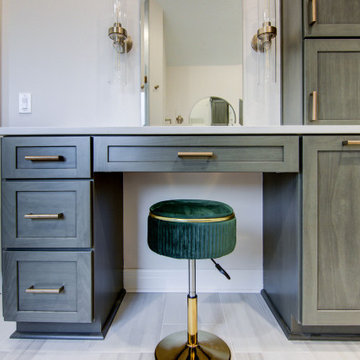
This primary bathroom remodel marks the first transformation in a home our clients purchased ten years ago. With plans to renovate every level over time, this space sets the tone for the style and functionality they envision throughout the rest of their home.
The original layout included a tub that was never used, so we removed it to better utilize the square footage. By relocating the shower and reworking the overall layout, we created a more open, efficient design tailored to their daily routines. Updated finishes and a refreshed color palette establish a cohesive look that finally feels personal and reflective of their taste.
This bathroom renovation is just the beginning, and we are excited to help bring their long term vision to life, one space at a time.
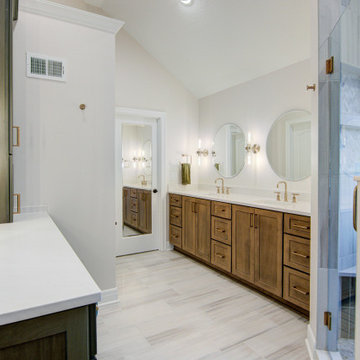 KCBR Design | Remodel
This primary bathroom remodel marks the first transformation in a home our clients purchased ten years ago. With plans to renovate every level over time, this space sets the tone for the style and functionality they envision throughout the rest of their home.
The original layout included a tub that was never used, so we removed it to better utilize the square footage. By relocating the shower and reworking the overall layout, we created a more open, efficient design tailored to their daily routines. Updated finishes and a refreshed color palette establish a cohesive look that finally feels personal and reflective of their taste.
This bathroom renovation is just the beginning, and we are excited to help bring their long term vision to life, one space at a time.

Sponsored
Delaware, OH

Buckeye Basements, Inc.
Central Ohio's Basement Finishing ExpertsBest Of Houzz '13-'21
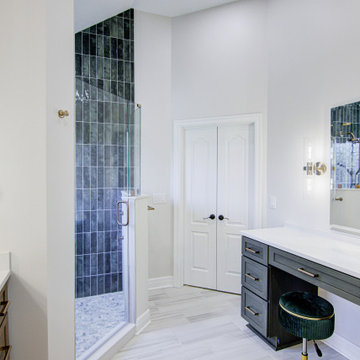 KCBR Design | Remodel
This primary bathroom remodel marks the first transformation in a home our clients purchased ten years ago. With plans to renovate every level over time, this space sets the tone for the style and functionality they envision throughout the rest of their home.
The original layout included a tub that was never used, so we removed it to better utilize the square footage. By relocating the shower and reworking the overall layout, we created a more open, efficient design tailored to their daily routines. Updated finishes and a refreshed color palette establish a cohesive look that finally feels personal and reflective of their taste.
This bathroom renovation is just the beginning, and we are excited to help bring their long term vision to life, one space at a time.

 User
UserMarlon Hazlewood
Example of a small trendy slate floor dining room design in Toronto with gray walls
Example of a small trendy slate floor dining room design in Toronto with gray walls
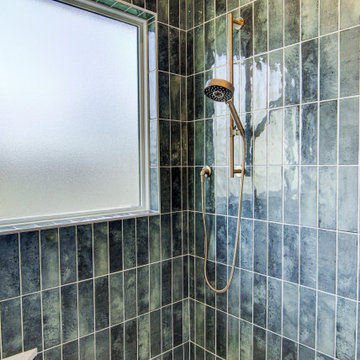 KCBR Design | Remodel
This primary bathroom remodel marks the first transformation in a home our clients purchased ten years ago. With plans to renovate every level over time, this space sets the tone for the style and functionality they envision throughout the rest of their home.
The original layout included a tub that was never used, so we removed it to better utilize the square footage. By relocating the shower and reworking the overall layout, we created a more open, efficient design tailored to their daily routines. Updated finishes and a refreshed color palette establish a cohesive look that finally feels personal and reflective of their taste.
This bathroom renovation is just the beginning, and we are excited to help bring their long term vision to life, one space at a time.

 Wow Great Place
How cool is this? We designed a pull-out tower, in three sections, beside "her" sink, to give the homeowner handy access for her make-up and hair care routine. We even installed the mirror exactly for her height! The sides of the pull-out were done in metal, to maximize the interior width of the shelves, and we even customized it so that the widest items she wanted to store in here would fit on these shelves!


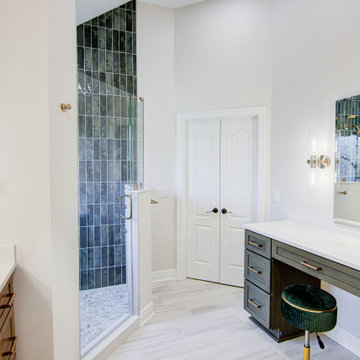 KCBR Design | Remodel
This primary bathroom remodel marks the first transformation in a home our clients purchased ten years ago. With plans to renovate every level over time, this space sets the tone for the style and functionality they envision throughout the rest of their home.
The original layout included a tub that was never used, so we removed it to better utilize the square footage. By relocating the shower and reworking the overall layout, we created a more open, efficient design tailored to their daily routines. Updated finishes and a refreshed color palette establish a cohesive look that finally feels personal and reflective of their taste.
This bathroom renovation is just the beginning, and we are excited to help bring their long term vision to life, one space at a time.
 KCBR Design | Remodel
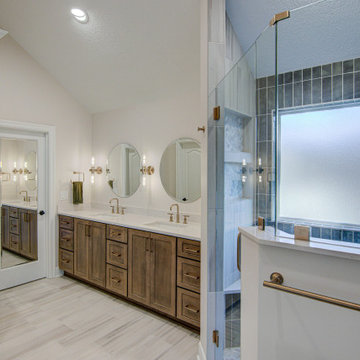
This primary bathroom remodel marks the first transformation in a home our clients purchased ten years ago. With plans to renovate every level over time, this space sets the tone for the style and functionality they envision throughout the rest of their home.
The original layout included a tub that was never used, so we removed it to better utilize the square footage. By relocating the shower and reworking the overall layout, we created a more open, efficient design tailored to their daily routines. Updated finishes and a refreshed color palette establish a cohesive look that finally feels personal and reflective of their taste.
This bathroom renovation is just the beginning, and we are excited to help bring their long term vision to life, one space at a time.
 KCBR Design | Remodel
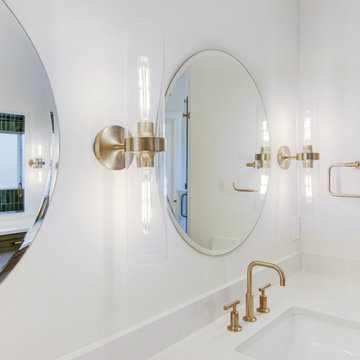
This primary bathroom remodel marks the first transformation in a home our clients purchased ten years ago. With plans to renovate every level over time, this space sets the tone for the style and functionality they envision throughout the rest of their home.
The original layout included a tub that was never used, so we removed it to better utilize the square footage. By relocating the shower and reworking the overall layout, we created a more open, efficient design tailored to their daily routines. Updated finishes and a refreshed color palette establish a cohesive look that finally feels personal and reflective of their taste.
This bathroom renovation is just the beginning, and we are excited to help bring their long term vision to life, one space at a time.
6