
Search results for "Routine updates" in Home Design Ideas
 Ridgewood Home Construction
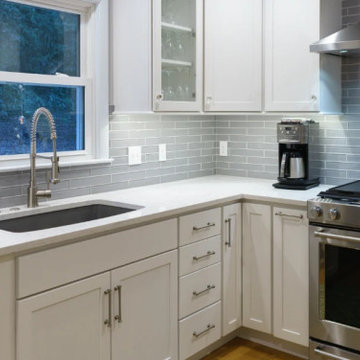
This downtown Rockford home carried the historic character the neighborhood is known for, but the kitchen needed refreshing to meet the needs of the family's daily routine. With two kids growing up in the house, the space needed more room without losing the charm that drew the family there in the first place.
Ridgewood Home Construction reconfigured the layout for better flow and added new cabinets, countertops, and a classic tile backsplash that reflected the home's character while feeling current. Updated plumbing and lighting fixtures enhanced the room's functionality, and a fresh coat of paint tied it all together. Downstairs, custom built-in storage gave the family an organized lower level. The result is a home that runs smoother for a busy family of four, with a kitchen that feels both elevated and true to its downtown Rockford roots.
 KCBR Design | Remodel
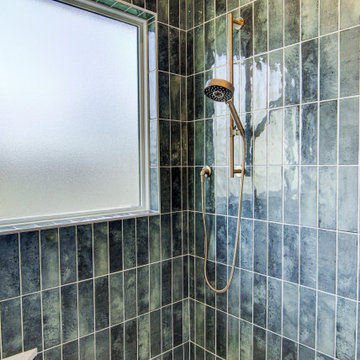
This primary bathroom remodel marks the first transformation in a home our clients purchased ten years ago. With plans to renovate every level over time, this space sets the tone for the style and functionality they envision throughout the rest of their home.
The original layout included a tub that was never used, so we removed it to better utilize the square footage. By relocating the shower and reworking the overall layout, we created a more open, efficient design tailored to their daily routines. Updated finishes and a refreshed color palette establish a cohesive look that finally feels personal and reflective of their taste.
This bathroom renovation is just the beginning, and we are excited to help bring their long term vision to life, one space at a time.
 KCBR Design | Remodel
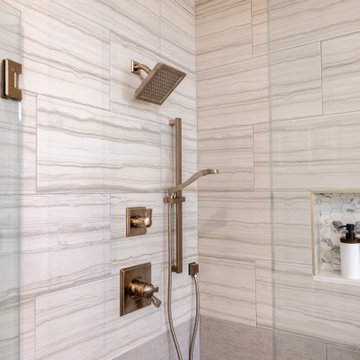
After years of dreaming about this renovation, our clients can finally enjoy their beautifully transformed primary bathroom every day. This remodel blends warmth and texture to create a calming, spa inspired retreat within their home.
Warm stained wood cabinetry, layered materials, and rich finishes bring depth and character to the space, while brass fixtures add a refined, timeless touch. A freestanding tub serves as a stunning focal point and provides a functional upgrade tailored to their daily routines. Thoughtful layout updates ensure the space not only looks beautiful but supports how they truly live.
The result is a primary bathroom that feels serene, intentional, and deeply personal to this family.
Find the right local pro for your project
 KCBR Design | Remodel
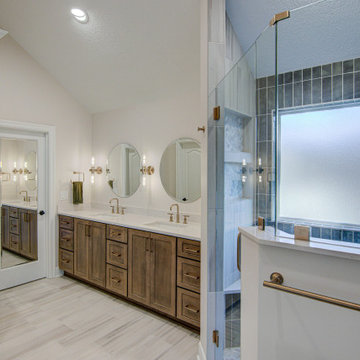
This primary bathroom remodel marks the first transformation in a home our clients purchased ten years ago. With plans to renovate every level over time, this space sets the tone for the style and functionality they envision throughout the rest of their home.
The original layout included a tub that was never used, so we removed it to better utilize the square footage. By relocating the shower and reworking the overall layout, we created a more open, efficient design tailored to their daily routines. Updated finishes and a refreshed color palette establish a cohesive look that finally feels personal and reflective of their taste.
This bathroom renovation is just the beginning, and we are excited to help bring their long term vision to life, one space at a time.
 KCBR Design | Remodel
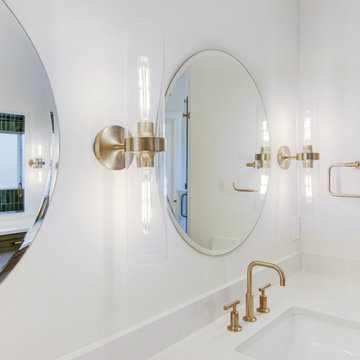
This primary bathroom remodel marks the first transformation in a home our clients purchased ten years ago. With plans to renovate every level over time, this space sets the tone for the style and functionality they envision throughout the rest of their home.
The original layout included a tub that was never used, so we removed it to better utilize the square footage. By relocating the shower and reworking the overall layout, we created a more open, efficient design tailored to their daily routines. Updated finishes and a refreshed color palette establish a cohesive look that finally feels personal and reflective of their taste.
This bathroom renovation is just the beginning, and we are excited to help bring their long term vision to life, one space at a time.
 Hansen's Renovations
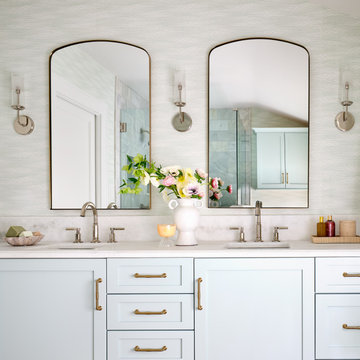
This Spring 2024 bathroom renovation project in Dilworth was completed in collaboration with Tailored Designs and focused on transforming both the primary and hall bathrooms into beautiful, functional spaces tailored to the homeowners' lifestyle.
The primary bathroom was redesigned to create a relaxing retreat with elegant finishes, improved functionality, and a timeless aesthetic. The hall bathroom received a complete refresh, featuring updated fixtures, thoughtful storage solutions, and a bright, welcoming design that serves both family members and guests.
By combining quality craftsmanship with carefully selected materials, these renovations deliver comfort, durability, and lasting style. The result is a pair of beautifully updated bathrooms that enhance both the daily routine and the overall value of the home.
 Hansen's Renovations
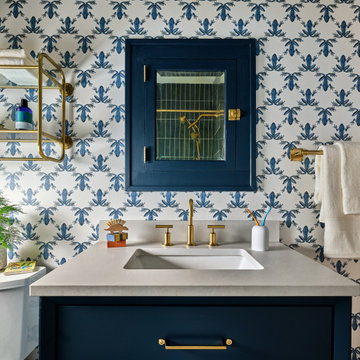
This Spring 2024 bathroom renovation project in Dilworth was completed in collaboration with Tailored Designs and focused on transforming both the primary and hall bathrooms into beautiful, functional spaces tailored to the homeowners' lifestyle.
The primary bathroom was redesigned to create a relaxing retreat with elegant finishes, improved functionality, and a timeless aesthetic. The hall bathroom received a complete refresh, featuring updated fixtures, thoughtful storage solutions, and a bright, welcoming design that serves both family members and guests.
By combining quality craftsmanship with carefully selected materials, these renovations deliver comfort, durability, and lasting style. The result is a pair of beautifully updated bathrooms that enhance both the daily routine and the overall value of the home.

Sponsored
Columbus, OH

HomeCraft Remodeling
Custom Craftsmanship & Build Solutions in Franklin County, Ohio

 KCBR Design | Remodel

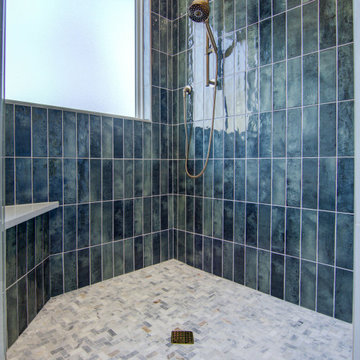
This primary bathroom remodel marks the first transformation in a home our clients purchased ten years ago. With plans to renovate every level over time, this space sets the tone for the style and functionality they envision throughout the rest of their home.
The original layout included a tub that was never used, so we removed it to better utilize the square footage. By relocating the shower and reworking the overall layout, we created a more open, efficient design tailored to their daily routines. Updated finishes and a refreshed color palette establish a cohesive look that finally feels personal and reflective of their taste.
This bathroom renovation is just the beginning, and we are excited to help bring their long term vision to life, one space at a time.
 KCBR Design | Remodel
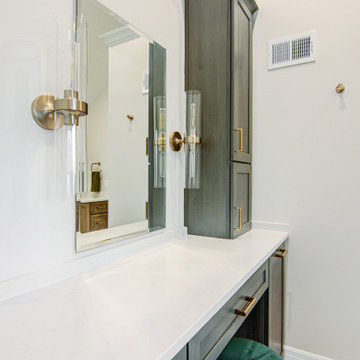
This primary bathroom remodel marks the first transformation in a home our clients purchased ten years ago. With plans to renovate every level over time, this space sets the tone for the style and functionality they envision throughout the rest of their home.
The original layout included a tub that was never used, so we removed it to better utilize the square footage. By relocating the shower and reworking the overall layout, we created a more open, efficient design tailored to their daily routines. Updated finishes and a refreshed color palette establish a cohesive look that finally feels personal and reflective of their taste.
This bathroom renovation is just the beginning, and we are excited to help bring their long term vision to life, one space at a time.
 Living with Lolo
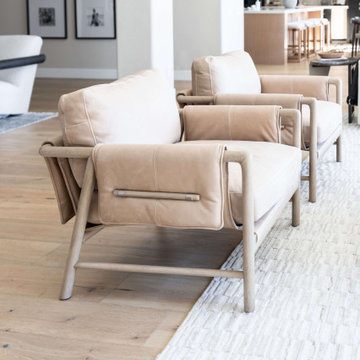
Living Room in Alyssa Lane | Key Feature: A complete kitchen + living room transformation designed for a young, growing family who loved their home, but needed it to work harder and reflect their personality. The updated kitchen became the heart of the home, featuring a hidden smoothie station to keep daily essentials out of sight, plus a dedicated cocktail bar setup for entertaining. In the living room, the fireplace wall was fully reimagined by centering the previously cornered fireplace and creating a multifunctional media wall with custom furnishings and a statement chandelier. To top it off, the former formal dining room was transformed into a bar lounge with custom brass shelving, a black grasscloth backdrop, and a bold, elevated vibe perfect for hosting friends and family.
Challenge: This home belonged to a young couple with two small kids and a growing business, and while they loved the house itself, the spaces didn’t support the way they actually lived. The kitchen lacked function and storage, everyday routines (like smoothie-making) created visual clutter, and cocktail entertaining essentials were being shoved into the pantry with no dedicated space. The living room also felt awkward and unfinished due to the cornered fireplace, which made it difficult to create a centered, functional media wall. On top of that, the formal dining room wasn’t being used, leaving valuable square footage underutilized and disconnected from their lifestyle and personality.
Solution: We redesigned the home around how the family truly uses it day-to-day, focusing on function, personality, and elevated livability. In the kitchen, we created a modern, highly organized layout complete with a hidden smoothie station so daily supplies stay accessible but out of sight. For entertaining, we designed a dedicated bar area for Ryan, giving him a more inspired space to make cocktails without relying on pantry storage. In the living room, we centered the fireplace and fully revamped the feature wall into a multifunctional entertainment/media wall, then layered in custom furniture pieces and a statement chandelier to bring warmth and style. Finally, we converted the unused formal dining room into a bar lounge with custom brass shelving, a striking black grasscloth wall, and a sophisticated hangout space perfect for entertaining family and friends.
Budget: $100k-$150k |
Timeline: 4 months
 Hansen's Renovations
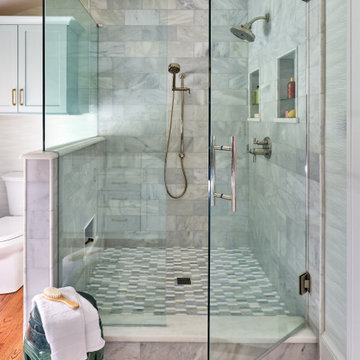
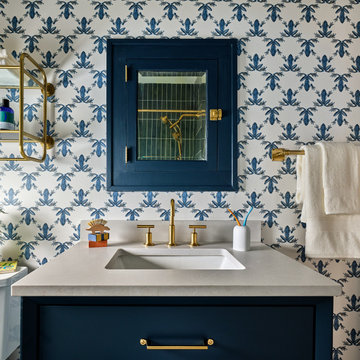
This Spring 2024 bathroom renovation project in Dilworth was completed in collaboration with Tailored Designs and focused on transforming both the primary and hall bathrooms into beautiful, functional spaces tailored to the homeowners' lifestyle.
The primary bathroom was redesigned to create a relaxing retreat with elegant finishes, improved functionality, and a timeless aesthetic. The hall bathroom received a complete refresh, featuring updated fixtures, thoughtful storage solutions, and a bright, welcoming design that serves both family members and guests.
By combining quality craftsmanship with carefully selected materials, these renovations deliver comfort, durability, and lasting style. The result is a pair of beautifully updated bathrooms that enhance both the daily routine and the overall value of the home.
 Hansen's Renovations
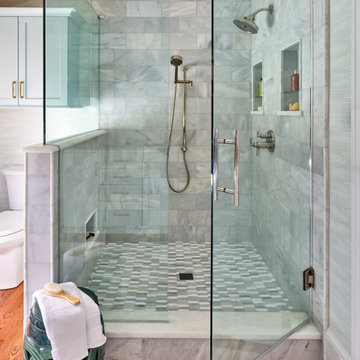
This Spring 2024 bathroom renovation project in Dilworth was completed in collaboration with Tailored Designs and focused on transforming both the primary and hall bathrooms into beautiful, functional spaces tailored to the homeowners' lifestyle.
The primary bathroom was redesigned to create a relaxing retreat with elegant finishes, improved functionality, and a timeless aesthetic. The hall bathroom received a complete refresh, featuring updated fixtures, thoughtful storage solutions, and a bright, welcoming design that serves both family members and guests.
By combining quality craftsmanship with carefully selected materials, these renovations deliver comfort, durability, and lasting style. The result is a pair of beautifully updated bathrooms that enhance both the daily routine and the overall value of the home.

Sponsored
Columbus, OH
HomeCraft Remodeling
Custom Craftsmanship & Build Solutions in Franklin County, Ohio
 Hansen's Renovations
This Spring 2024 bathroom renovation project in Dilworth was completed in collaboration with Tailored Designs and focused on transforming both the primary and hall bathrooms into beautiful, functional spaces tailored to the homeowners' lifestyle.
The primary bathroom was redesigned to create a relaxing retreat with elegant finishes, improved functionality, and a timeless aesthetic. The hall bathroom received a complete refresh, featuring updated fixtures, thoughtful storage solutions, and a bright, welcoming design that serves both family members and guests.
By combining quality craftsmanship with carefully selected materials, these renovations deliver comfort, durability, and lasting style. The result is a pair of beautifully updated bathrooms that enhance both the daily routine and the overall value of the home.
 Thomas Buckborough & Associates
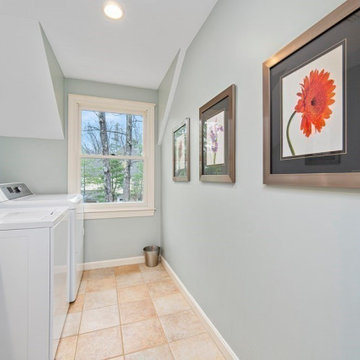
This new laundry room addition adds both style and function. With custom storage, durable finishes, and efficient layout, this hardworking space supports daily routines while staying visually connected to the rest of the home's design palette.
 Hansen's Renovations
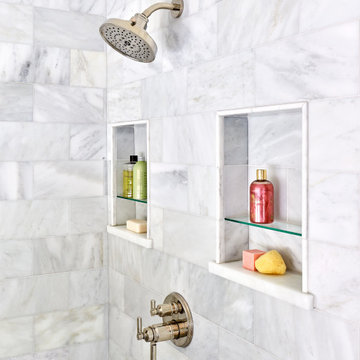
This Spring 2024 bathroom renovation project in Dilworth was completed in collaboration with Tailored Designs and focused on transforming both the primary and hall bathrooms into beautiful, functional spaces tailored to the homeowners' lifestyle.
The primary bathroom was redesigned to create a relaxing retreat with elegant finishes, improved functionality, and a timeless aesthetic. The hall bathroom received a complete refresh, featuring updated fixtures, thoughtful storage solutions, and a bright, welcoming design that serves both family members and guests.
By combining quality craftsmanship with carefully selected materials, these renovations deliver comfort, durability, and lasting style. The result is a pair of beautifully updated bathrooms that enhance both the daily routine and the overall value of the home.
 KCBR Design | Remodel
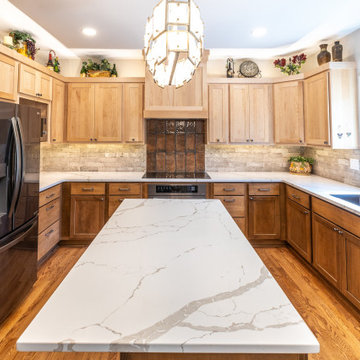
This Olathe remodel focused on improving functionality, increasing storage, and creating a cohesive design across the kitchen, powder bath, and laundry room.
In the kitchen, the layout was thoughtfully refined to better support daily routines while maximizing usable space. Custom cabinetry and tailored storage solutions were incorporated throughout, creating a more efficient and organized environment without sacrificing style. The design leans transitional, blending classic details with clean lines for a timeless, approachable feel.
Adjacent spaces were reimagined with the same level of intention. The powder bath was updated to reflect the overall aesthetic, while the laundry room was redesigned to improve workflow and storage capacity, making everyday tasks more seamless.
The result is a cohesive, highly functional home that feels elevated yet comfortable, designed to support how the homeowners live day to day while offering lasting style.

Sponsored
Columbus, OH

Snider & Metcalf Interior Design, LTD
Leading Interior Designers in Columbus, Ohio & Ponte Vedra, Florida
 KCBR Design | Remodel
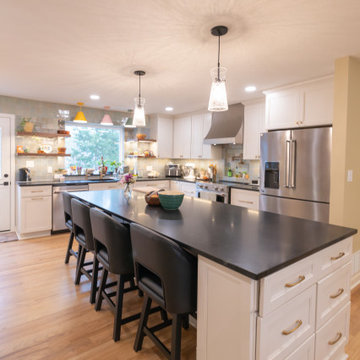
This modern, kitchen remodel reimagined the main living spaces for better flow, function, and everyday living. We removed the existing fireplace and framed a new wall in its place to create a cleaner, more cohesive layout. The back door was relocated to improve circulation, the French doors were removed, and the existing beam was updated to accommodate the new open-concept design. The kitchen was expanded into the former dining room, creating a spacious gathering place with abundant custom storage and thoughtfully designed workspaces. A garden window bump-out brings in natural light while providing the perfect spot for growing fresh herbs year-round. To maximize functionality, we also extended the mudroom into the garage, creating a dedicated drop zone with additional storage for busy daily routines. The finished space combines warm natural materials, clean modern lines, and practical design solutions, resulting in a home that feels both inviting and highly functional.
 Drury Design
The Setup
For this primary bath, our clients—empty nesters who recently updated their entire first floor—wanted a fresh, sophisticated look that would harmonize with the rest of their home’s new design. The original space included a large corner tub and a layout that, while functional, felt outdated and oversized for their needs. The goal was to update the bathroom with a layout that suited them perfectly without moving walls or major fixtures.
Design objectives:
Remove the large, outdated corner tub and replace it with a freestanding tub
Expand and modernize the shower while keeping privacy in mind
Update cabinetry for more organized, efficient storage
Improve lighting with stylish yet understated fixtures to brighten the room
Create a cozy, timeless atmosphere in the large space, maintaining functionality
The Remodel
Design challenges to be solved:
Striking Balance with Lighting – The clients wanted a statement fixture that could enhance the overall design without feeling overwhelming or taking away from the open, airy atmosphere.
Maximizing Existing Footprint – The clients wanted to avoid altering the floor plan, meaning the layout remained mostly the same. The focus was on enhancing the room’s functionality within the existing footprint.
Retaining Coziness – With the removal of the oversized tub deck, there was a need to keep the space from feeling too vast and empty, ensuring it felt cozy and inviting despite the open layout.
Adding Hidden Storage – The master closet was not attached to the bathroom, and the clients wanted a discreet way to store a hamper within the bath area without cluttering the room.
The Renewed Space
Design solutions:
Freestanding Tub on an Angle – Replacing the old corner tub with a sleek, freestanding tub allowed the space to feel open and modern. Positioned at an angle, the tub brings balance to the layout and provides an inviting focal point while still preserving walk-around space for added functionality.
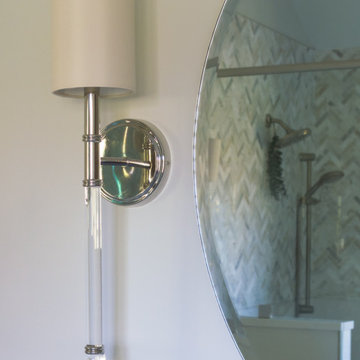
Expanded Shower with Privacy Enhancements – The original, smaller shower was transformed with a larger footprint, half-wall for privacy, and contemporary brushed nickel fixtures, adding both style and function. A herringbone marble accent tile halfway up the shower walls adds a touch of sophistication without overwhelming the space.
Custom Vanity with Built-in Hamper – A small pull-out hamper was added to the corner of the vanity, providing discreet storage and eliminating the need for a standalone basket. The cabinetry was reconfigured to be more functional and organized for the couple’s daily routines.
Lighting that Complements the Room – The lighting selection was central to the redesign, with the client gravitating toward a bubble chandelier she had admired. After exploring several options, they chose a smaller size to provide a soft accent without dominating the space, tying in with the bathroom’s overall light and airy feel.
The newly remodeled primary bath exudes a classic, calm atmosphere with a carefully chosen mix of textures and materials. The large porcelain floor tiles mimic the look of wood, lending a warm, traditional touch. Lightly textured cream tiles and brushed nickel fixtures create a soft and cohesive look, while the subtle herringbone marble accent in the shower adds just the right amount of elegance. Round mirrors above the vanities complement the curves of the freestanding tub, softening the room’s overall look and adding a touch of femininity. The result is a bright, timeless space tailored perfectly for the homeowners’ lifestyle.
 Hansen's Renovations
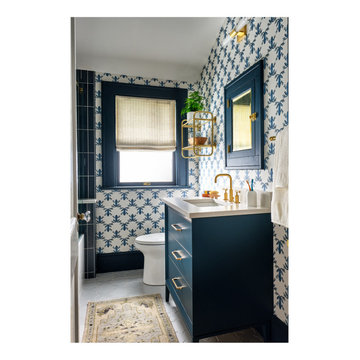
This Spring 2024 bathroom renovation project in Dilworth was completed in collaboration with Tailored Designs and focused on transforming both the primary and hall bathrooms into beautiful, functional spaces tailored to the homeowners' lifestyle.
The primary bathroom was redesigned to create a relaxing retreat with elegant finishes, improved functionality, and a timeless aesthetic. The hall bathroom received a complete refresh, featuring updated fixtures, thoughtful storage solutions, and a bright, welcoming design that serves both family members and guests.
By combining quality craftsmanship with carefully selected materials, these renovations deliver comfort, durability, and lasting style. The result is a pair of beautifully updated bathrooms that enhance both the daily routine and the overall value of the home.
8