
Search results for "Routinely hosts" in Home Design Ideas

 User
Brendon Pinola
Example of a classic galley medium tone wood floor enclosed kitchen design in Birmingham with white cabinets, stainless steel appliances and an island
Example of a classic galley medium tone wood floor enclosed kitchen design in Birmingham with white cabinets, stainless steel appliances and an island
 Luxe Home Renovations
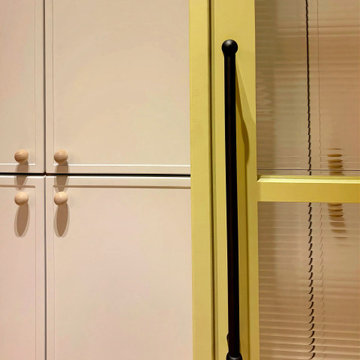
A close-up of the distinctive joinery and finishing details in our Bengeo renovation. Soft neutral cabinetry with decorative timber handles sits alongside a vibrant yellow glazed door, complete with an elongated black pull handle. A playful combination of colour, texture and contrasting hardware gives this space its own individual character.

Find the right local pro for your project

 Solatube International, Inc.
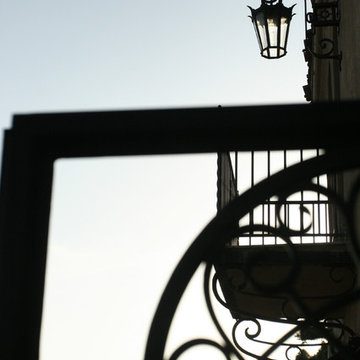
Solatube Tubular Skylights are perfect for accentuating artwork in the hallways of a home. The rectangular space is complemented with a rectangular feature of the skylight for a more cohesive look.






 User
Embark on an Ozarks excursion with a modest 1,300 square-foot design called The Flatlands. It’s a basic human drive to want to surround oneself with beautiful, traditional, or even timeless landscapes like those witnessed in the Ozark region of Missouri and Arkansas. Believe it or not, this secluded and remote landscape edges ever closer to easily achievable reality thanks to innovations in technology never before seen. This design features a large living space, ample master suite, and an efficient kitchen/dining arrangement with adjacent screened porch. In addition, this design incorporates a second-level loft space with clerestory views and a generous wrap-around exterior deck.
Image by REspace Design

 A Design Art & House
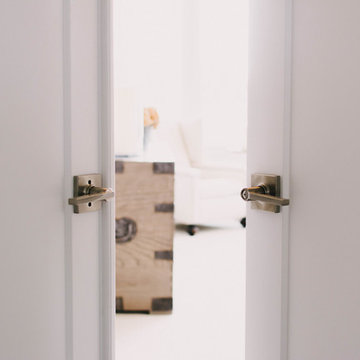
This master suite was created. One of the bedrooms adjacent to the master was transformed into a large master bathroom and a spacious walk-in closet. The room was designed so that the fireplace is flanked by 2 teak barn doors. The design is modern but the attention to detail and spare design is a perfect compliment to the craftsman style of the house.


 Artisan Custom Homes
Monica Galloway
Example of a large classic enclosed carpeted home design design in Charlotte with beige walls and a projector screen
Example of a large classic enclosed carpeted home design design in Charlotte with beige walls and a projector screen

 Boaz Construction
Eat-in kitchen - large traditional u-shaped light wood floor and gray floor eat-in kitchen idea in Indianapolis with a farmhouse sink, raised-panel cabinets, white cabinets, marble countertops, ceramic backsplash, stainless steel appliances and an island




70