
Search results for "Routinely upgrade" in Home Design Ideas


 Glass Simple
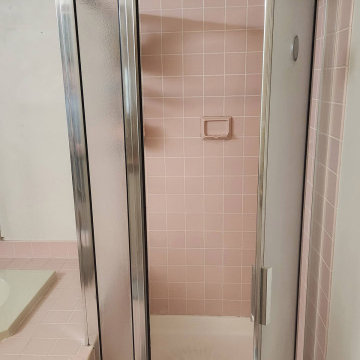
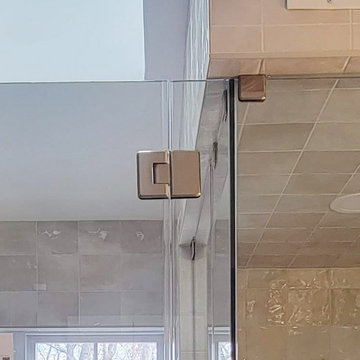
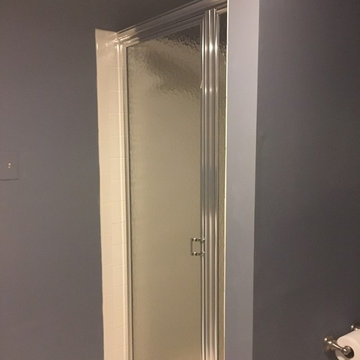
Clear glass with beveled profile glass to glass hinge. Beveled edge clamp.
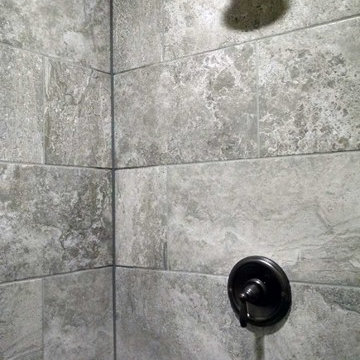
Bathroom - transitional gray tile gray floor bathroom idea in DC Metro with gray walls and a hinged shower door
Bathroom - transitional gray tile gray floor bathroom idea in DC Metro with gray walls and a hinged shower door
Find the right local pro for your project
 Heartwood Kitchens
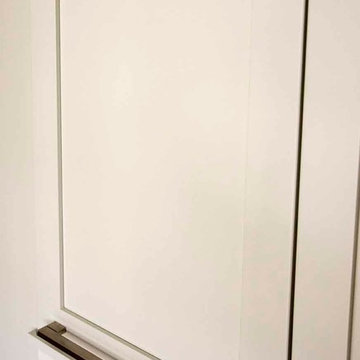
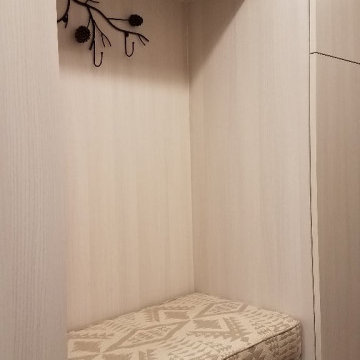
Command Center cabinet closed. Don't forget a command center cabinet in your kitchen renovation. Keep keys, phones, ipads, charging stations and purses out of sight. Photo credit: Eric Roth Photography

 Heartwood Designs
This delightful laundry room is a perfect way to maximize what is typically wasted space. Custom cabinets built right into the angles of the stairwell not only capture precious storage but bring a beautiful look and feel to the space. Durable textured melamine is a perfect choice for the demands of a busy laundry room. Working with one of Sedona's finest home builders (Dez Dal Inc.) we were able to create a one of a kind space that is both efficient and beautiful.

 Main Street Floor & Shade
Tuftex mills style Springer's Point "Hazelwood" installed in a master bedroom.
Example of a minimalist bedroom design in New York
Example of a minimalist bedroom design in New York



 Heilman Renovations
We completed a full renovation of this basement including a bathroom, bedroom, wet bar, and full entertainment area!
Bathroom - large transitional master bathroom idea in Vancouver
Bathroom - large transitional master bathroom idea in Vancouver






 cedar ridge design
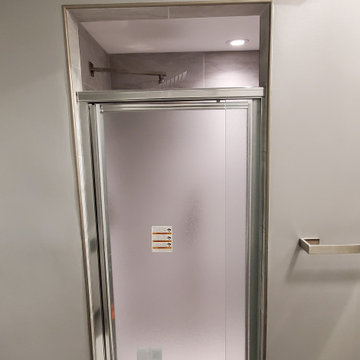
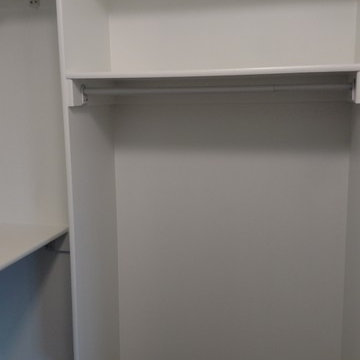
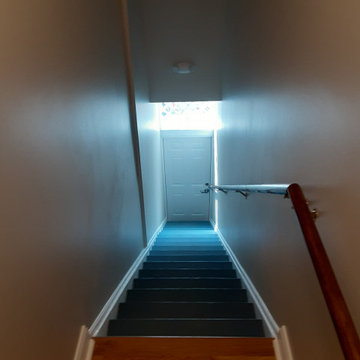
bathroom, before remodel
Inspiration for a small contemporary bathroom remodel in DC Metro
Inspiration for a small contemporary bathroom remodel in DC Metro

 proyard
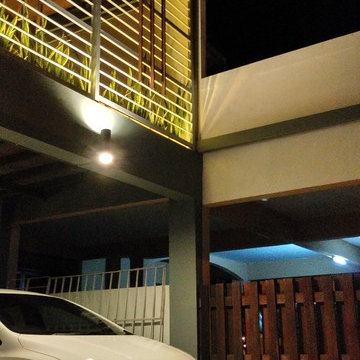
Double Volumn Car Porch
Inspiration for a mid-sized contemporary front yard home design remodel with decking and a roof extension
Inspiration for a mid-sized contemporary front yard home design remodel with decking and a roof extension
 Ridgewood Home Construction
This home belonged to a West Michigan family who had relocated from Chicago. We had worked with this family before, completing a master bathroom remodel, a kitchen remodel, and a sunroom addition. Since then, their family had grown, and they needed more room to live, work, and host. They desired a lower level that had real living space, a dedicated office to support working from home, and a wine cellar for entertaining. On the main floor, the sunroom needed new windows and sliding glass doors, and the second floor lacked a suite for the out-of-town guests who often visited.
Our team expanded the lower level to extend the living area beneath the existing deck, a phase that required excavation, foundation work, and framing to be completed entirely beneath the structure above. Inside, we converted a bedroom into a kitchenette, remodeled the lower bathroom, and then turned our attention to the wine cellar. An arched doorway leads into the space, where custom wine storage and sconce lighting were built. On the second floor, part of the laundry room and storage area was converted into a private guest bathroom. The finished home now gives this growing family the living space, functionality, and room to host that they'd outgrown.






 Total Tree Service
Total Tree Service stands as Olathe's trusted guardian of urban greenery, bringing unparalleled expertise to every branch and root we touch. Our seasoned arborists don't just service trees; we nurture the natural beauty of Kansas, one property at a time. From precision pruning to emergency storm response, we offer a full spectrum of tree care solutions tailored to the unique challenges of our local climate. With state-of-the-art equipment and a passion for preservation, we transform potential hazards into landscape assets. Choose Total Tree Service for a partner who sees beyond the immediate task to the long-term health of your outdoor space.
66