
Search results for "Routines" in Home Design Ideas
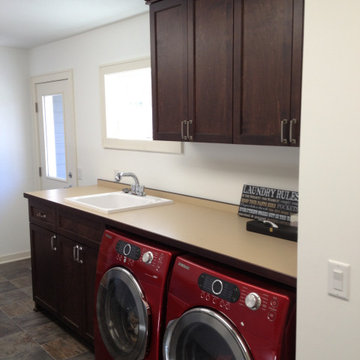
 Roberts Residential Remodeling
New Year, new home remodeling inspiration. A few years have now passed since we were spending more time in our homes than ever before, but our day-to-day routines have seemed to change for good (or at least for the foreseeable future), so why not start updating your home to reflect your new way of life. Here are some of our favorite home remodeling trends for 2023.

 Gonyea Custom Homes
Big walk-in shower and window bench makes a daily routine into a rejuvenating ritual.
Photography by Spacecrafting
Example of a large transitional master beige tile and ceramic tile ceramic tile walk-in shower design in Minneapolis with shaker cabinets, dark wood cabinets, a one-piece toilet, beige walls, an undermount sink and quartz countertops
Example of a large transitional master beige tile and ceramic tile ceramic tile walk-in shower design in Minneapolis with shaker cabinets, dark wood cabinets, a one-piece toilet, beige walls, an undermount sink and quartz countertops

 AGM Home Store, LLC
Vanity stools and benches are the perfect way to include seating into rooms. A vanity char is very popular to couple with a bedroom vanity, as a place to sit during one’s beauty routine. A new vanity bench or stool may be just what you need to make every day feel like a trip to the beauty salon. In addition to vanity stools, you should also look at our Shower Benches Seats. A shower stool seat is one of the most comfortable things you can imaging in your bathroom.
Find the right local pro for your project
 TKS Design Group
Download our free ebook, Creating the Ideal Kitchen. DOWNLOAD NOW
Bathrooms come in all shapes and sizes and each project has its unique challenges. This master bath remodel was no different. The room had been remodeled about 20 years ago as part of a large addition and consists of three separate zones – 1) tub zone, 2) vanity/storage zone and 3) shower and water closet zone. The room layout and zones had to remain the same, but the goal was to make each area more functional. In addition, having comfortable access to the tub and seating in the tub area was also high on the list, as the tub serves as an important part of the daily routine for the homeowners and their special needs son.
We started out in the tub room and determined that an undermount tub and flush deck would be much more functional and comfortable for entering and exiting the tub than the existing drop in tub with its protruding lip. A redundant radiator was eliminated from this room allowing room for a large comfortable chair that can be used as part of the daily bathing routine.
In the vanity and storage zone, the existing vanities size neither optimized the space nor provided much real storage. A few tweaks netted a much better storage solution that now includes cabinets, drawers, pull outs and a large custom built-in hutch that houses towels and other bathroom necessities. A framed custom mirror opens the space and bounces light around the room from the large existing bank of windows.
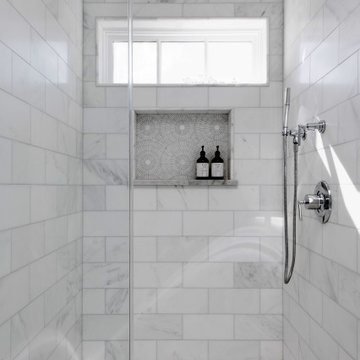
We transformed the shower and water closet room into a large walk in shower with a trench drain, making for both ease of access and a seamless look. Next, we added a niche for shampoo storage to the back wall, and updated shower fixtures to give the space new life.
The star of the bathroom is the custom marble mosaic floor tile. All the other materials take a simpler approach giving permission to the beautiful circular pattern of the mosaic to shine. White shaker cabinetry is topped with elegant Calacatta marble countertops, which also lines the shower walls. Polished nickel fixtures and sophisticated crystal lighting are simple yet sophisticated, allowing the beauty of the materials shines through.
Designed by: Susan Klimala, CKD, CBD
For more information on kitchen and bath design ideas go to: www.kitchenstudio-ge.com
 Solid Kitchen & Bath
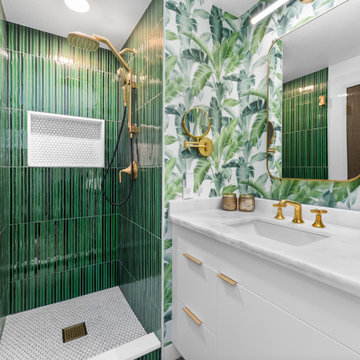
Transform your bathroom into a more stylish, functional space with custom remodeling designed around your needs, comfort, and daily routine.
Bathroom - bathroom idea in Seattle
Bathroom - bathroom idea in Seattle
 LauraLee Kavanagh • California Closets
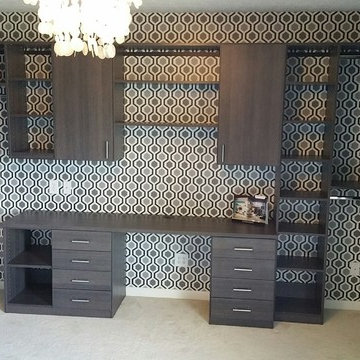
Hurlinsham (After): taking a spare bedroom and transforming it into a dressing room gives this client plenty of space and organization for her entire wardrobe. Incorporating a vanity area allows the client to complete her entire daily routine in the same space. We design better lives!
 Kokoro Home LLC
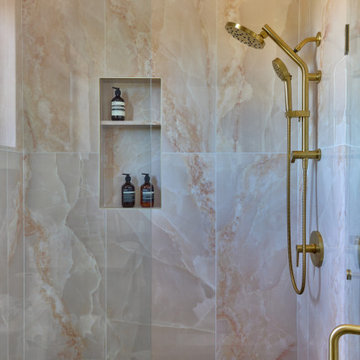
Designed as a peaceful retreat, this bathroom layers soft color, natural stone-inspired surfaces, and warm brass finishes to create a calming atmosphere. A muted blush vanity wall introduces warmth and personality, while the fluted vanity adds subtle texture and custom character. In the shower, large-format porcelain tiles with delicate veining create a seamless, spa-like backdrop that minimizes grout lines and enhances the sense of openness. Every material was selected to balance elegance with comfort, transforming daily routines into moments of restoration.

 Rylex Custom Cabinetry and Closets
A master closet becomes so much more with the addition of a dressing table. They say location is everything, and that’s true in your home as well. Strategically positioning a dressing table in your master closet means you’ll have your wardrobe, accessories, makeup and grooming tools all in one well-organized location. Your morning routine will be simplified and the start of your day more relaxed.
Kara Lashuay
 AGM Home Store, LLC
Vanity stools and benches are the perfect way to include seating into rooms. A vanity char is very popular to couple with a bedroom vanity, as a place to sit during one’s beauty routine. A new vanity bench or stool may be just what you need to make every day feel like a trip to the beauty salon. In addition to vanity stools, you should also look at our Shower Benches Seats. A shower stool seat is one of the most comfortable things you can imaging in your bathroom.

 MovableSpaces Inc.
The entrance to your home is the first impression guests have. Most people keep their shoes near the entrance for convenience. Sometimes your shoes can be full of mud or dirty and don't give a very good first impression visually.
Installing an in-floor automated shoe rack can be easy and increase convenience in your daily routine.
Hidden at a touch of a button!
 MovableSpaces Inc.
The entrance to your home is the first impression guests have. Most people keep their shoes near the entrance for convenience. Sometimes your shoes can be full of mud or dirty and don't give a very good first impression visually.
Installing an in-floor automated shoe rack can be easy and increase convenience in your daily routine.
Hidden at a touch of a button!
 Parsons Design Co. LLC
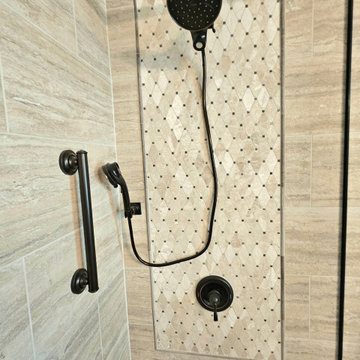
Transform your home into a haven of accessibility and elegance with our master bathroom and hall bathroom remodel. We specialize in incorporating James Martin Vanities, renowned for their timeless elegance. Our focus on accessibility ensures that your master bathroom becomes a sanctuary of comfort without compromising on style. Elevate your daily routine with our expertly crafted designs, combining functionality and luxury seamlessly.
 Bellweather Design-Build
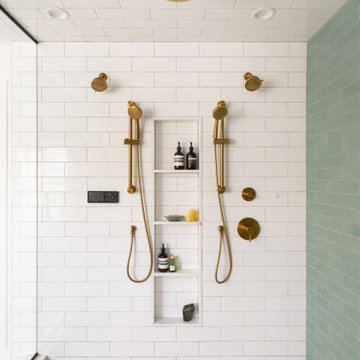
Inspired by a desire to create a serene retreat within their home, our clients in Moorestown, NJ partnered with us to reimagine their existing primary suite. The goal was clear: maximize storage, improve flow, and craft a spa-like experience that reflected their personal style and daily routines.
 AGM Home Store, LLC
Vanity stools and benches are the perfect way to include seating into rooms. A vanity char is very popular to couple with a bedroom vanity, as a place to sit during one’s beauty routine. A new vanity bench or stool may be just what you need to make every day feel like a trip to the beauty salon. In addition to vanity stools, you should also look at our Shower Benches Seats. A shower stool seat is one of the most comfortable things you can imaging in your bathroom.
 Solid Kitchen & Bath
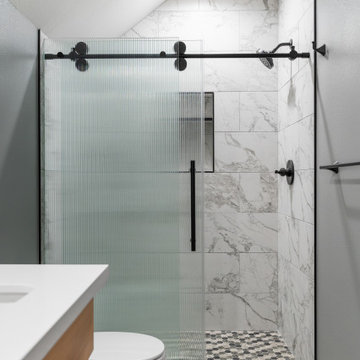
We design and update bathrooms with quality craftsmanship, smart layouts, and stylish finishes that make everyday routines easier and more enjoyable.
 Simple Project
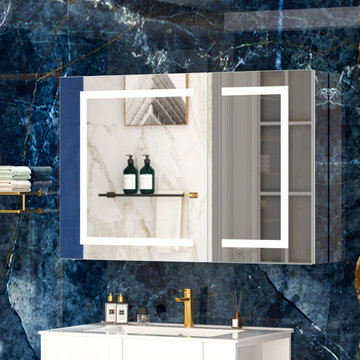
Double doors with crystal-clear 5X magnifying mirrors inside and out, ambient LED lighting with three color temperatures and stepless dimming. Features touch control, memory function, smart defogging, motion-sensing interior lights, and flexible storage — a sleek, modern upgrade that elevates your daily routine.
 Huber Interiors, LLC
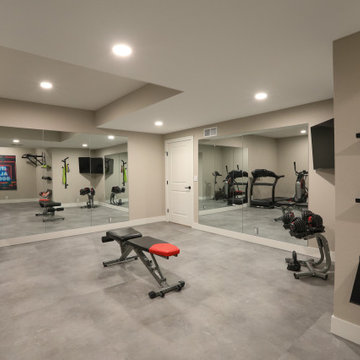
This home gym design offers a sleek, modern space that promotes fitness and relaxation. Strategic lighting ensures even illumination across the space for comfort and safety. Designed for functionality and style, the gym’s clean lines, open layout, and durable materials are designed to optimize at-home fitness.
The adjacent bathroom is designed with relaxation in mind. The spa-inspired finishes and natural textures make it the perfect complement to the gym space, tailored for daily routines and self-care.
 Patricia Benson
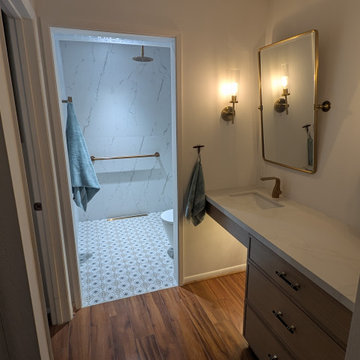
This bathroom remodel combines accessibility with timeless design. We widened the entrance to the wet room for easier wheelchair access and customized the vanity to accommodate wheelchair users, creating a space that promotes comfort, safety, and independence.
The spacious wet room features a curbless shower, grab bars, and elegant marble-look walls, while warm wood tones, patterned tile, and brushed brass accents bring a welcoming, sophisticated feel to the space.
Thoughtfully designed to make everyday routines easier without sacrificing style.
 Huber Interiors, LLC
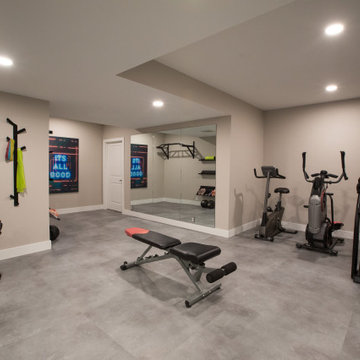
This home gym design offers a sleek, modern space that promotes fitness and relaxation. Strategic lighting ensures even illumination across the space for comfort and safety. Designed for functionality and style, the gym’s clean lines, open layout, and durable materials are designed to optimize at-home fitness.
The adjacent bathroom is designed with relaxation in mind. The spa-inspired finishes and natural textures make it the perfect complement to the gym space, tailored for daily routines and self-care.
 AGM Home Store, LLC
Vanity stools and benches are the perfect way to include seating into rooms. A vanity char is very popular to couple with a bedroom vanity, as a place to sit during one’s beauty routine. A new vanity bench or stool may be just what you need to make every day feel like a trip to the beauty salon. In addition to vanity stools, you should also look at our Shower Benches Seats. A shower stool seat is one of the most comfortable things you can imaging in your bathroom.
41