
Search results for "Routines" in Home Design Ideas
 12/12 Architects & Planners
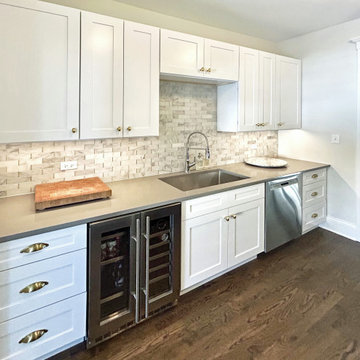
A sleek, functional beverage station with tall white recessed-panel cabinets, a gray quartz countertop with an integrated sink, dual undercounter wine coolers, a dishwasher, and a light brick-pattern tile backsplash. Designed as an elegant wet bar, it enhances both entertaining and everyday family routines while seamlessly blending with the open dining and living spaces.
 Puccini Kitchens
This kitchen project showcases a striking balance of contemporary design and practical functionality. The homeowners desired a space that was not only visually appealing but also catered to their busy family lifestyle.
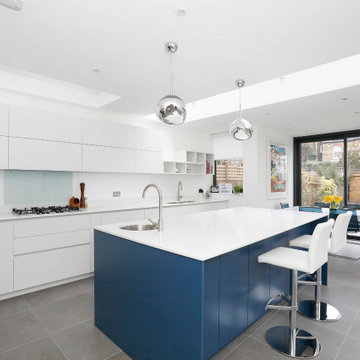
This kitchen features a handleless Matt Lacquer Bianco design, creating a sleek and minimalist aesthetic. This clean look is beautifully contrasted with an eye-catching island in Blu Petrolio, adding a bold and stylish focal point to the room.
The Absolute White Quartz Worktop with upstand and glass splashback provides a durable and easy-to-clean surface that complements the family’s busy routines. The island isn’t just a visual centrepiece; it includes a convenient second sink and seating area, making it an ideal spot for casual dining or socialising while cooking.
This Bianco and Blu Petrolio Kitchen in Herne Hill is a testament to how contemporary design can enhance everyday living. The combination of the handleless Bianco units with the striking Blu Petrolio island creates a space that is both inviting and functional, perfectly tailored to the needs of a modern household.
 Mae Reedy Build + Design
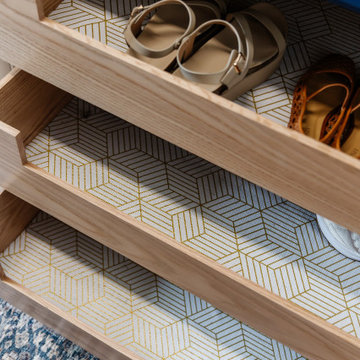
This traditional laundry room remodel transformed a cluttered utility space into a functional family command center with ceiling-height Indigo Batik cabinetry, concealed pull-out drying racks, dedicated hanging storage, a folding zone, mudroom hooks, shoe storage, honey bronze hardware, and warm wood accents designed around everyday laundry routines.
Find the right local pro for your project
 Mozaico Inc
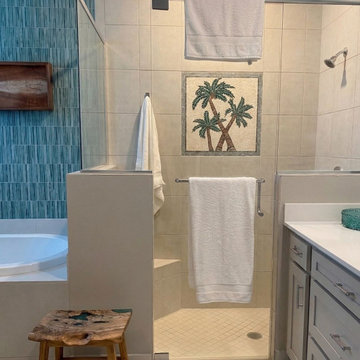
Bring the serenity of the tropics to your daily routine with this handcrafted "Tropical Palm" marble mosaic inlay. Featuring three majestic palm trees set against a warm, sandy-beige background, this piece is meticulously hand-cut from natural stone to create a durable and slip-resistant art feature. Perfectly framed within modern shower tiling, this mural adds a sophisticated coastal touch to your bathroom. Designed for high-moisture environments, it offers a timeless, textured focal point that transforms a standard shower into a luxurious private getaway.
 Kazi Family
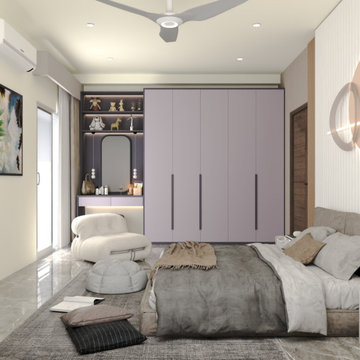
This project highlights a stylish and functional Dressing Table Design by Kazi Family Architect & Consultant. Created for modern bedrooms in Bangladesh, our dressing tables combine elegance, utility, and craftsmanship — offering both beauty and smart storage.
Each Dressing Table Design is custom-made to fit your interior theme and available space. From sleek floating dressers to luxurious vanity setups, every design enhances comfort and adds a touch of sophistication to your daily routine.
Key Features:
Elegant mirror with LED lighting setup
Premium wood and lacquer finishes
Built-in drawers and hidden storage spaces
Compact and space-saving designs for small rooms
Custom sizes, colors, and materials
Perfect for modern and luxury bedrooms
Our Dressing Table Design collection blends practicality with timeless elegance — making it an ideal addition to every home interior in Bangladesh.
 Mae Reedy Build + Design
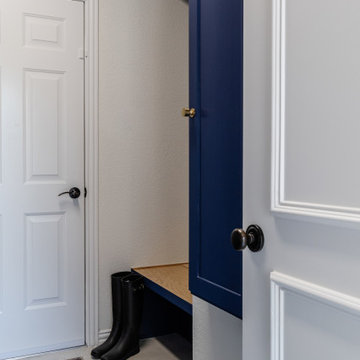
This traditional laundry room remodel transformed a cluttered utility space into a functional family command center with ceiling-height Indigo Batik cabinetry, concealed pull-out drying racks, dedicated hanging storage, a folding zone, mudroom hooks, shoe storage, honey bronze hardware, and warm wood accents designed around everyday laundry routines.
 Carefree Design Center
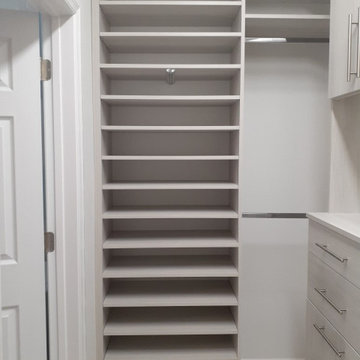
This project highlights a curated collection of our custom walk-in closet designs, each uniquely crafted to suit the space, style, and storage needs of individual homeowners. From compact layouts to expansive dressing rooms, every design is a reflection of personalized functionality and aesthetic harmony.
Whether the priority was maximizing hanging space, incorporating enclosed storage with doors, or integrating a balanced mix of shelving and drawers, each closet is thoughtfully planned to enhance daily routines. We’ve also included a range of smart accessories—like pull-out racks, jewelry trays, and integrated lighting—to elevate organization and ease of use.
Explore how we transform walk-in closets into beautifully efficient spaces that are as practical as they are elegant.
 Identity Design Studio by Olena Lemak
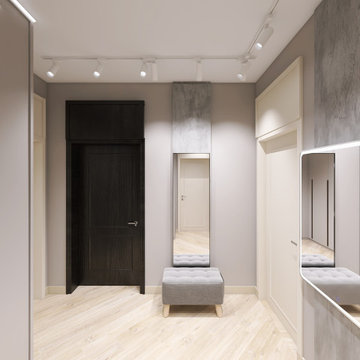
This compact apartment entryway combines storage, seating, mirrors, and clear circulation within a narrow footprint. A floor-to-ceiling wardrobe keeps coats, shoes, and everyday items concealed close to the entrance, while the upholstered bench provides a comfortable place to sit. Full-length and illuminated mirrors support daily routines and visually expand the hallway by reflecting light and adjacent spaces. Dark interior doors, textured wall panels, and flexible track lighting add depth and contrast to the otherwise light, practical composition.
 Neat Nathalie & Co LLC
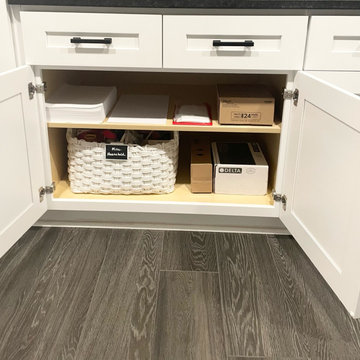
A laundry room cabinet transformed into organized, functional storage. Labeled bins keep household supplies separated and easy to find, while designated shelf space holds everyday essentials like paper goods and laundry products — a simple, sustainable system that makes daily routines easier to manage.
 USA HOME REMODELING
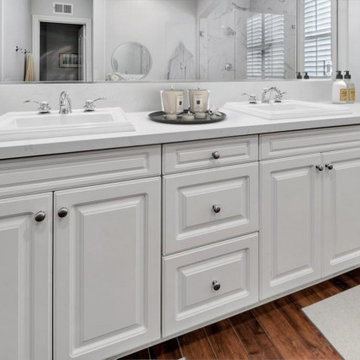
The bathroom vanity serves as a stunning focal point, featuring sleek quartz countertops that offer both elegance and durability. A spacious double-sink layout provides ample room for daily routines, while modern hardware and clean-lined cabinetry elevate the design. The adjacent makeup station adds function and style, seamlessly blending into the overall layout. Fresh paint and subtle lighting enhance this vanity space, creating a refined and spa-like atmosphere.
 Hammer Design Build Remodel
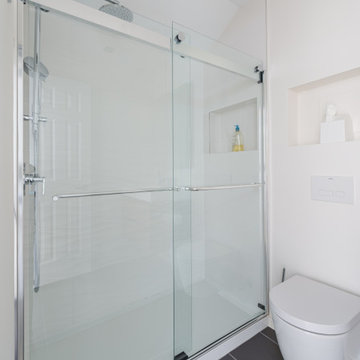
The secondary bathroom exudes both style and functionality. Remodeled within the existing footprint, the space combines modern design elements with practical features. The bathroom features a sleek vanity with ample storage, complemented by contemporary fixtures and a well-coordinated color palette. A new and thoughtfully designed barrier-free walk-in shower enhances accessibility while maintaining a sophisticated aesthetic. Tasteful tiling and finishes contribute to the overall appeal, creating a welcoming and comfortable atmosphere. The secondary bathroom is a testament to the project's commitment to marrying form and function, providing residents and guests with a stylish and convenient space for their daily routines.
 Identity Design Studio by Olena Lemak
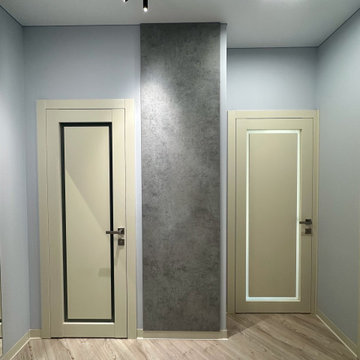
This compact apartment entryway combines storage, seating, mirrors, and clear circulation within a narrow footprint. A floor-to-ceiling wardrobe keeps coats, shoes, and everyday items concealed close to the entrance, while the upholstered bench provides a comfortable place to sit. Full-length and illuminated mirrors support daily routines and visually expand the hallway by reflecting light and adjacent spaces. Dark interior doors, textured wall panels, and flexible track lighting add depth and contrast to the otherwise light, practical composition.
 7 Day Kitchens
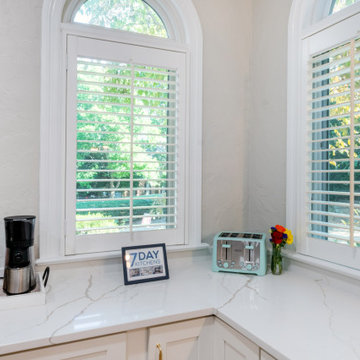
A sunny corner of the kitchen becomes a functional beverage station with expansive quartz countertops and natural light from dual arched windows. The clean white surfaces provide ample space for a coffee maker, grinder, and small appliances while maintaining an uncluttered look. Plantation shutters filter daylight and frame views of the greenery outside, bringing warmth and brightness into the space. The continuous quartz surface and shaker cabinetry keep the design consistent with the rest of the kitchen while creating a dedicated area for morning routines and casual prep.
 Waves Remodeling
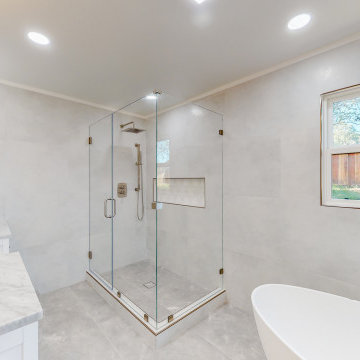
 CA has completely remodeled this master bathroom! The comprehensive remodeling encompassed the installation of moisture-resistant tiles on both the floors and walls, ensuring not only a sleek appearance but also simplified maintenance.
This bathroom boasts a separate shower and a freestanding bathtub, making it ideal for shared use. Additionally, it features a double vanity with undermount sinks and strategically placed recessed lights to enhance the overall lighting, perfect for your daily preparation routine.
At Waves Remodeling, our commitment lies in delivering complete customer satisfaction while utilizing top-notch, long-lasting materials. If you're considering embarking on a home remodeling project, we invite you to schedule a callback through our convenient online booking platform: https://calendly.com/wavesremodelingca
 Kitchen Solvers of the Gulf Coast
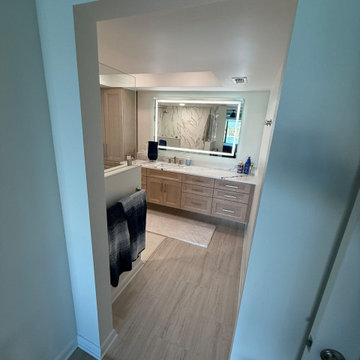
This bathroom remodel was designed to bring both style and functionality to the homeowners' everyday routine. We installed new vanity cabinetry featuring the Portland door style in a warm gray finish, creating a timeless look that adds warmth and character to the space. The vanity was topped with a beautiful Ironsbridge quartz countertop, while new Esplanade tile flooring added durability and elegance underfoot.
The shower was also completely transformed with the addition of a doorless walk-in design featuring a pony wall, creating a more open, spacious feel while maintaining privacy and functionality.
The result is a beautiful bathroom that feels brighter, more inviting, and perfectly suited to the homeowners' lifestyle.
 Ridgewood Home Construction
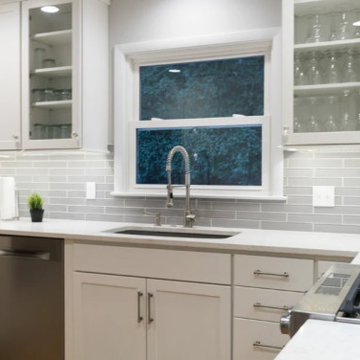
This downtown Rockford home carried the historic character the neighborhood is known for, but the kitchen needed refreshing to meet the needs of the family's daily routine. With two kids growing up in the house, the space needed more room without losing the charm that drew the family there in the first place.
Ridgewood Home Construction reconfigured the layout for better flow and added new cabinets, countertops, and a classic tile backsplash that reflected the home's character while feeling current. Updated plumbing and lighting fixtures enhanced the room's functionality, and a fresh coat of paint tied it all together. Downstairs, custom built-in storage gave the family an organized lower level. The result is a home that runs smoother for a busy family of four, with a kitchen that feels both elevated and true to its downtown Rockford roots.
 Chervin Kitchen & Bath Inc.
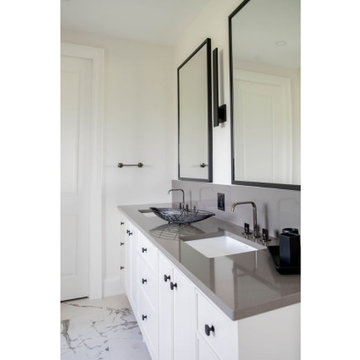
Step into a realm of refined luxury with our latest master ensuite renovation. Picture yourself in a sanctuary where every detail exudes sophistication. At the heart of this transformation lies a pristine white double sink vanity, its clean lines accentuated by sleek flat panel doors and complemented by the contrast of black handle hardware, adding a touch of contemporary flair. Framed mirrors reflect the chic ambiance, while open shelving provides both functionality and display space for your favourite accents. Elevate your daily routine to a spa-like experience in this elegant retreat.

 VMA Design Build
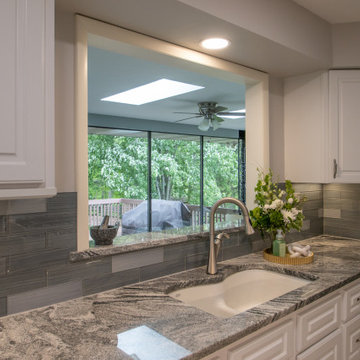
Dark wood cabinetry anchors this inviting walk-in closet, pairing concealed storage with open hanging rails and overhead shelves for everyday organization. Woven baskets and a textured upholstered bench soften the dark finishes, while light wood flooring keeps the space warm and bright. An oversized round mirror above a fluted wood console creates a convenient spot for finishing touches. The thoughtful mix of storage, seating, and natural textures turns a daily dressing routine into a comfortable experience.
 HTZ Construction
Client Objectives
The homeowner wanted to improve the functionality of an existing galley kitchen that felt cramped and inefficient. The refrigerator occupied valuable circulation space, limiting movement and workflow while cooking. Additional goals included increasing storage, incorporating a dedicated coffee station, maximizing organization, and creating a more efficient layout without sacrificing the character of the home.
Our Solution
We developed a kitchen redesign focused on improving circulation, storage, and usability. By relocating the refrigerator and exploring custom built-in solutions, the layout creates a more open and functional workspace. Dedicated storage features like, open shelving and more cabinetry, help keep countertops clutter-free while supporting the homeowner’s daily routines.
Special Features
Relocated refrigerator for improved traffic flow, coffee bar area, expanded storage solutions, drawer-focused cabinetry, updated cabinetry, and improved organization throughout the kitchen.

 Phoenix Home Remodeling
Melanie and Jose desired a complete shower makeover. They envisioned a transformation to elevate their ordinary shower into an elegant and timeless space.
The shower's transformation featured over-sized subway tiles in Bare White for a bright, timeless look, and Victoria Grey Rouen Mosaic was beautifully used in both their wall storage niche and shaving foot niche.
They chose Deep Blue Penny Round for the shower floor and an accent band on the wall, which infused the space with a playful yet elegant touch.
The finishing touch was the Delta In2ition shower head. This 2-in-1 shower head added the convenience of having a handheld without overcrowding the clean look of their new shower walls, which transformed showering from a routine activity into a luxurious experience.
88