
Search results for "Routing" in Home Design Ideas

 Zieba Builders, Inc.
Our clients loved the location of their duplex home with its peak-a-boo ocean view, but their existing kitchen was not suited for their growing family. They wanted a kitchen with a coastal vibe, plenty of storage space, and an eat-in area.
We started by bringing the far wall into the kitchen space to accommodate a large panty and communication center for the family. Doing this allowed us to move the refrigerator out of the main traffic area and doubled the amount of storage space. Several new windows were added to bring in natural light. A half wall was moved to allow more countertop area and open up sight lines. The previously awkwardly shaped island was slimmed down to create better flow.
There were a few venting challenges to overcome; gas lines and plumbing had to be re-routed without disturbing the unit below. To open up sight lines, soffits were eliminated which allowed the extension of cabinets to the ceiling. To stay within the homeowner’s budget, we match existing scraped flooring by lacing in and repairing patches.
The old dining area was too small for table, so we designed and built a custom banquette to maximize the space and take advantage of the outdoor views. The overall space works for family meals as well as entertaining.
A light summer palette was used to reflect the shades of the sand, sea and sky. Even though the new kitchen is actually smaller than the original space, its now far more functional and open.
Find the right local pro for your project
 The Garden Route Company
Rich Radford

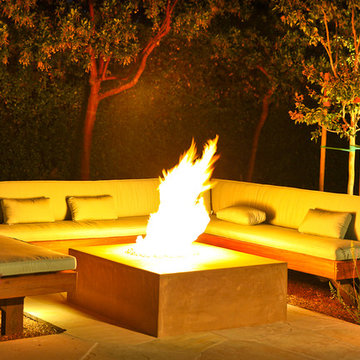
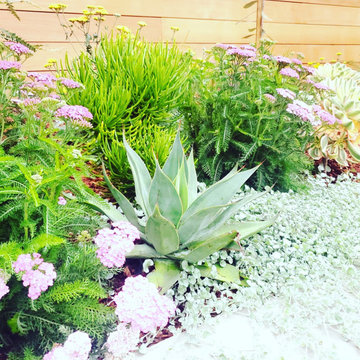
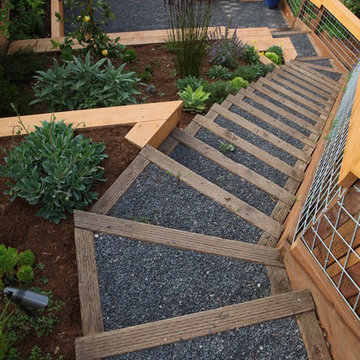
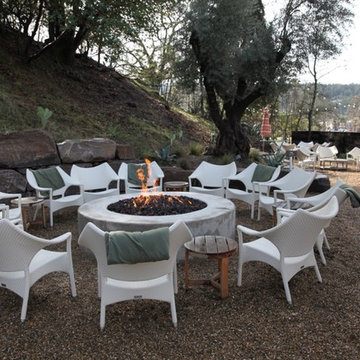
This is an example of a transitional landscaping in San Francisco.
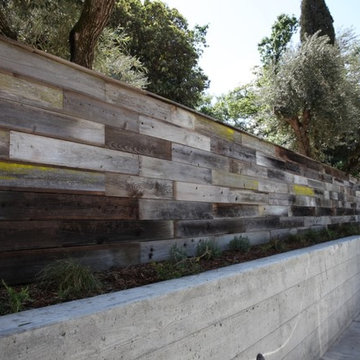
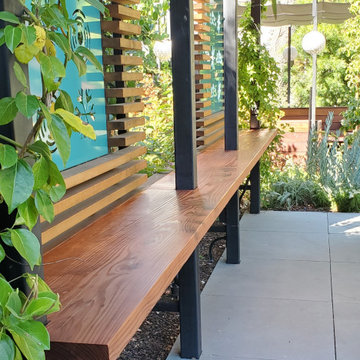
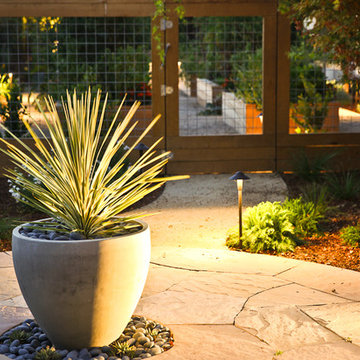
This is an example of a transitional landscaping in San Francisco.
 Route Design : Ashley Winn
Kate Osborne
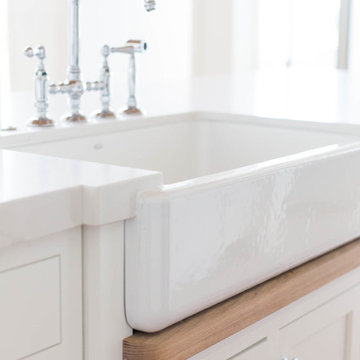
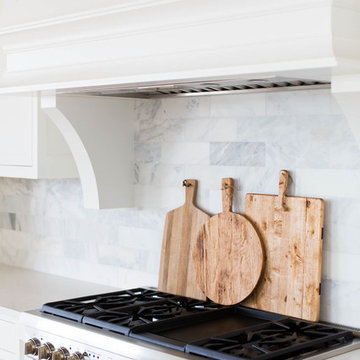
Inspiration for a transitional home design remodel in Salt Lake City
Inspiration for a transitional home design remodel in Salt Lake City

 User
UserHistoric Druid Hall built in 1885 located in Olema CA has been lovingly restored to its earlier grandeur with warmth and grace. The main house has two beautiful modern kitchens with working fireplaces, two master suites each with tile and marble full bathrooms plus two additional bedrooms with full baths. Radiant heated hardwood floors through out, original millwork and cabinetry speaks to an earlier time yet serves a contemporary lifestyle. Detached from the main residence is a one-bedroom cottage Japanese in design with fireplace, full kitchen and radiant floor heat. This one of a kind beautiful one-acre property borders the bucolic rolling wooded hills of the Golden Gate National Recreation Area.
The compound style layout is an ideal location for a corporate retreat facility, a personal residence, a residential income property or Bed and Breakfast.
9870 State Route 1, Olema, CA
Presented by Cristina di Grazia at 415-710-1048 for additional information.

 Route Design : Ashley Winn
Kate Osborne
Inspiration for a transitional home design remodel in Salt Lake City
Inspiration for a transitional home design remodel in Salt Lake City

 Sheppard & Rout
Example of a small minimalist plywood floor living room design in Christchurch with a wall-mounted tv
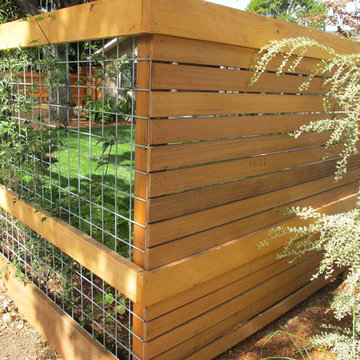
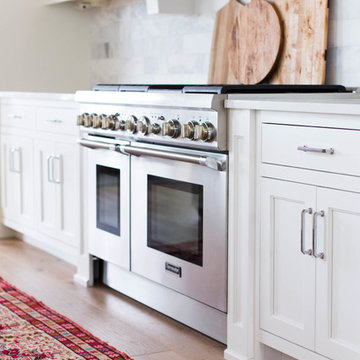

 MITERBOX
Large transitional gender-neutral medium tone wood floor and brown floor walk-in closet photo in New York with open cabinets and white cabinets
 Route Design : Ashley Winn
Kate Osborne
Inspiration for a transitional home design remodel in Salt Lake City
Inspiration for a transitional home design remodel in Salt Lake City
20