
Search results for "Row" in Home Design Ideas


 Jeff Jordan Architects LLC
Gregory Maka Photography
Open concept kitchen - modern galley dark wood floor open concept kitchen idea in New York with an undermount sink, flat-panel cabinets, dark wood cabinets, marble countertops, white backsplash, stone slab backsplash, paneled appliances and an island
Open concept kitchen - modern galley dark wood floor open concept kitchen idea in New York with an undermount sink, flat-panel cabinets, dark wood cabinets, marble countertops, white backsplash, stone slab backsplash, paneled appliances and an island

 Wright-Ryan Homes
Rob Karosis
Example of a bedroom beach style boy dark wood floor kids' bedroom design in Portland Maine with yellow walls
Example of a bedroom beach style boy dark wood floor kids' bedroom design in Portland Maine with yellow walls
Find the right local pro for your project


 TRV Design Build, LLC
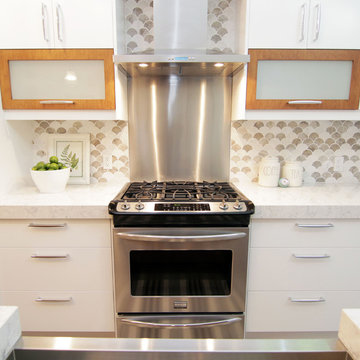
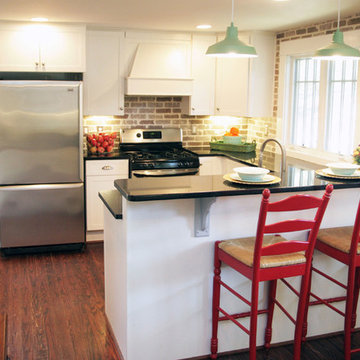
Modern two-tone kitchen with peninsula
Eat-in kitchen - mid-sized modern u-shaped porcelain tile and multicolored floor eat-in kitchen idea in Philadelphia with a farmhouse sink, shaker cabinets, gray cabinets, quartzite countertops, white backsplash, ceramic backsplash, stainless steel appliances, a peninsula and white countertops
Eat-in kitchen - mid-sized modern u-shaped porcelain tile and multicolored floor eat-in kitchen idea in Philadelphia with a farmhouse sink, shaker cabinets, gray cabinets, quartzite countertops, white backsplash, ceramic backsplash, stainless steel appliances, a peninsula and white countertops


 ReVision Design + Build
© Deborah Scannell Photography.
Alcove bathtub - small transitional white tile and porcelain tile porcelain tile and white floor alcove bathtub idea in Charlotte with an undermount sink, white cabinets, quartz countertops, a two-piece toilet, gray walls and recessed-panel cabinets
Alcove bathtub - small transitional white tile and porcelain tile porcelain tile and white floor alcove bathtub idea in Charlotte with an undermount sink, white cabinets, quartz countertops, a two-piece toilet, gray walls and recessed-panel cabinets

 alairhomesdecatur
Example of a transitional dark wood floor dining room design in Atlanta with beige walls

 Blue Grouse Wine Cellars
A lighted display row runs horizontally through the middle of these modular wine racks. Above, slotted wine racks are perfect for storing individual bottles for ease of placement and removal.
Photo Credit: Jared Horst

 AllenBuilt, Inc.
Allen Russ Photography
Example of a mid-sized transitional guest dark wood floor bedroom design in DC Metro with white walls and no fireplace
Example of a mid-sized transitional guest dark wood floor bedroom design in DC Metro with white walls and no fireplace

 Mandeville Canyon Designs
Nat Rea
Inspiration for a small contemporary open concept medium tone wood floor and brown floor living room remodel with brown walls, no fireplace and no tv
Inspiration for a small contemporary open concept medium tone wood floor and brown floor living room remodel with brown walls, no fireplace and no tv

 Infinity Canopy
This pergola is complete with 3 rows of 5'X12' Infinity Canopy featuring alternate White and Marine Blue Sunbrella Fabric. The side panels add an extra touch of privacy and shade. The possibility are endless with Infinity Canopy.


 Seatcraft
The Bellagio Back Row theater seat from Seatcraft is a wide, spacious model that will make an instant impression in any room. The seat is crafted from bonded leather, which offers much of the look and feel of full-grain leather at a supreme value. Its specialized back row design allows anyone sitting in the chair to be able to clearly see the screen, without the need for risers. The Bellagio’s firm seat back features a plush bolstered frame, which lends the seat its distinctive look. Chaiselounger footrests offer full lower body support, eliminating the gap between the seat and the footrest. Free tray tables allow one to place snacks, laptops, remotes and other items within arm’s reach. When you’re done for the night, simply place the items in the ample storage compartments hidden within each armrest. Finally, wall-hugger seating ensures that the seat can stay in full recline, even as it sits inches from the wall.

 Jeff Jordan Architects LLC
Gregory Maka Photography
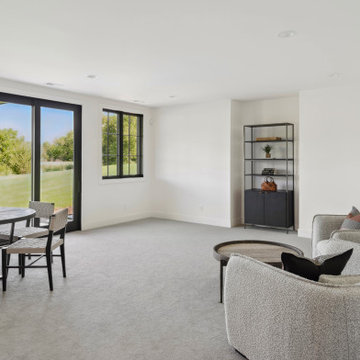
Inspiration for a modern galley dark wood floor open concept kitchen remodel in New York with an undermount sink, flat-panel cabinets, dark wood cabinets, marble countertops, white backsplash, stone slab backsplash, paneled appliances and an island
Inspiration for a modern galley dark wood floor open concept kitchen remodel in New York with an undermount sink, flat-panel cabinets, dark wood cabinets, marble countertops, white backsplash, stone slab backsplash, paneled appliances and an island

 Sandra Hambley
With a listing price of just under $4 million, this gorgeous row home located near the Convention Center in Washington DC required a very specific look to attract the proper buyer.
The home has been completely remodeled in a modern style with bamboo flooring and bamboo kitchen cabinetry so the furnishings and decor needed to be complimentary. Typically, transitional furnishings are used in staging across the board, however, for this property we wanted an urban loft, industrial look with heavy elements of reclaimed wood to create a city, hotel luxe style. As with all DC properties, this one is long and narrow but is completely open concept on each level, so continuity in color and design selections was critical.
The row home had several open areas that needed a defined purpose such as a reception area, which includes a full bar service area, pub tables, stools and several comfortable seating areas for additional entertaining. It also boasts an in law suite with kitchen and living quarters as well as 3 outdoor spaces, which are highly sought after in the District.

 Erin Paige Pitts Interiors
Example of a trendy single-wall dark wood floor wet bar design in Miami with flat-panel cabinets, dark wood cabinets, gray backsplash and mosaic tile backsplash

105