
Search results for "Row" in Home Design Ideas

 User
Mies Van Der Rohe inspired vintage chrome and velvet chairs sit opposite Jonathan Adler lounge, adorned with Hermes throw.
Living room - contemporary living room idea in Los Angeles
Living room - contemporary living room idea in Los Angeles
 Dreamworks Remodeling
Lester O'Malley
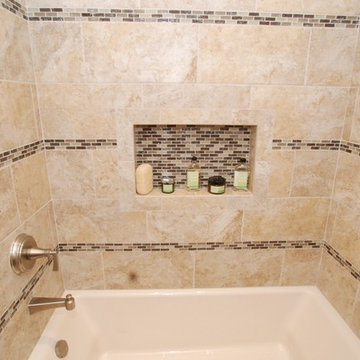
Inspiration for a mid-sized transitional master beige tile porcelain tile tub/shower combo remodel in Orange County with an undermount sink, furniture-like cabinets, distressed cabinets, granite countertops, an undermount tub, a two-piece toilet and beige walls
Inspiration for a mid-sized transitional master beige tile porcelain tile tub/shower combo remodel in Orange County with an undermount sink, furniture-like cabinets, distressed cabinets, granite countertops, an undermount tub, a two-piece toilet and beige walls

 Jeff Jordan Architects LLC
Gregory Maka
Inspiration for a mid-sized modern open concept light wood floor and gray floor living room remodel in New York with white walls, a ribbon fireplace, a tile fireplace and a media wall
Inspiration for a mid-sized modern open concept light wood floor and gray floor living room remodel in New York with white walls, a ribbon fireplace, a tile fireplace and a media wall
Find the right local pro for your project

 Blue Grouse Wine Cellars
Wine bottles are displayed at a 15 degree angle to ensure corks stay wet and wine is stored properly. Lighting above the display row is masked behind an L-shaped valance and is LED to ensure not heat is cast upon the wine.
Photo Credit: Jared Horst


 Sandra Hambley
With a listing price of just under $4 million, this gorgeous row home located near the Convention Center in Washington DC required a very specific look to attract the proper buyer.
The home has been completely remodeled in a modern style with bamboo flooring and bamboo kitchen cabinetry so the furnishings and decor needed to be complimentary. Typically, transitional furnishings are used in staging across the board, however, for this property we wanted an urban loft, industrial look with heavy elements of reclaimed wood to create a city, hotel luxe style. As with all DC properties, this one is long and narrow but is completely open concept on each level, so continuity in color and design selections was critical.
The row home had several open areas that needed a defined purpose such as a reception area, which includes a full bar service area, pub tables, stools and several comfortable seating areas for additional entertaining. It also boasts an in law suite with kitchen and living quarters as well as 3 outdoor spaces, which are highly sought after in the District.

 Jillian Lare
Mid-sized farmhouse l-shaped ceramic tile and gray floor enclosed kitchen photo in Baltimore with an undermount sink, raised-panel cabinets, white cabinets, quartz countertops, white backsplash, ceramic backsplash, stainless steel appliances and an island


 Kathy Marshall Design
Front facade showing of the beautiful new shutter and front entry.
Example of a mid-sized classic front door design in Boston with a blue front door
Example of a mid-sized classic front door design in Boston with a blue front door

 MARCUSSE CONSTRUCTION
Mid-sized danish master white tile and ceramic tile mosaic tile floor and multicolored floor alcove shower photo in Grand Rapids with flat-panel cabinets, white walls, an undermount sink, quartzite countertops, white countertops, medium tone wood cabinets and a hinged shower door

Photo of a small contemporary full sun and desert courtyard stone landscaping in Los Angeles for summer.

 Green Hammer
Ankeny Row CoHousing
Net Zero Energy Pocket Neighborhood
An urban community of 5 townhouses and 1 loft surrounding a courtyard, this pocket neighborhood is designed to encourage community interaction. The siting of homes maximizes light, energy and construction efficiency while balancing privacy and orientation to the community. Floor plans accommodate aging in place. Ankeny Row is constructed to the Passive House standard and aims to be net-zero energy use. Shared amenities include a community room, a courtyard, a garden shed, and bike parking/workshop. Interior design by 2Yoke Design

 Guggenheim Architecture + Design Studio
A pair of Good Flock Aurora Lamps give this master bathroom a bit of character. A custom floating vanity with drawers hold a pair of Ikea sinks. The cedar plank wood wall holds an integrated built-in medicine cabinet and makes the whole room glow. Hexagonal tile feels good on your feet.
All photos: Josh Partee Photography
 Jeff Jordan Architects LLC
Gregory Maka
Open concept kitchen - mid-sized modern galley light wood floor and gray floor open concept kitchen idea in New York with an undermount sink, shaker cabinets, gray cabinets, quartz countertops, white backsplash, porcelain backsplash, stainless steel appliances, an island and white countertops
Open concept kitchen - mid-sized modern galley light wood floor and gray floor open concept kitchen idea in New York with an undermount sink, shaker cabinets, gray cabinets, quartz countertops, white backsplash, porcelain backsplash, stainless steel appliances, an island and white countertops

 Linc Thelen Design
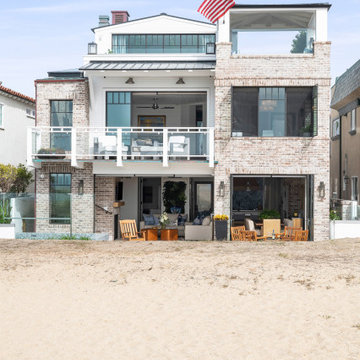
Example of a country white two-story exterior home design in Chicago with a mixed material roof
108