
Search results for "Row" in Home Design Ideas

 Woodwright Cabinet Co.
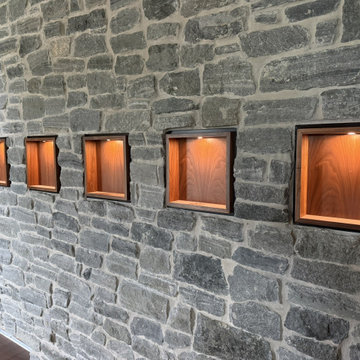
A line of lit walnut niches running down a stone wall.
A row of lit walnut niches set right into a stone wall. Each niche is a walnut box with a dark trim frame and a small light at the top, so the grain glows against the gray stone. We drew the niche in 3D first to work out how it would sit in the wall and meet the stone, then built each one in our Montgomery, TX shop so they'd be ready to set as the stone went up. Getting a clean, even line where wood meets rough stone takes planning and patience, and that's the part of this job we're proudest of.

 Arjay Builders Inc.
Inspiration for a large contemporary open concept carpeted and beige floor home theater remodel in Omaha with beige walls and a projector screen
Find the right local pro for your project
 Kate Roos Design LLC
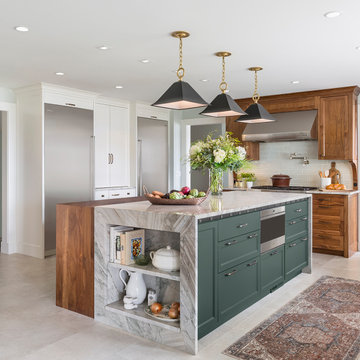
A large island with a waterfall countertop provides work space for multiple cooks and seating for the grandchildren.
Example of a large transitional porcelain tile and beige floor eat-in kitchen design in Minneapolis with a farmhouse sink, recessed-panel cabinets, white cabinets, quartzite countertops, ceramic backsplash, stainless steel appliances, an island and white countertops
Example of a large transitional porcelain tile and beige floor eat-in kitchen design in Minneapolis with a farmhouse sink, recessed-panel cabinets, white cabinets, quartzite countertops, ceramic backsplash, stainless steel appliances, an island and white countertops

 Fred Marshall Painting
Kitchen - rustic medium tone wood floor kitchen idea in Salt Lake City with an undermount sink and raised-panel cabinets
 Exact Tile
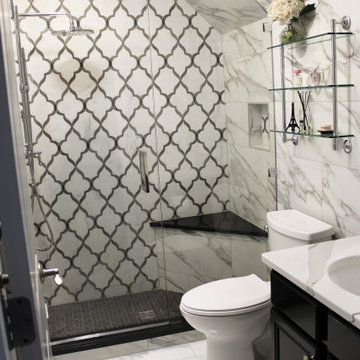
Gorgeous Bathroom featuring Walker Zanger's Sterling Row's Chesterfield Linen for accent wall and back of niche. Emil America Inc's Tele Di Marmo Statuario Michelangelo for shower walls & main floor, and Porcelanosa's Paradise Arrow Negro Mosaic on shower floor. Grout by TEC® Installation Systems, and Trimmed with Schluter Systems Jolly Griege. Shower glass by Clinton Glass & Mirror Company Ltd. Slab tops for bench, curb, and sink by Smokey Mountain Tops. Tile & Installation by Exact Tile Inc

 AllenBuilt, Inc.
Allen Russ Photography
Example of a mid-sized transitional dark wood floor and brown floor great room design in DC Metro with white walls and no fireplace
Example of a mid-sized transitional dark wood floor and brown floor great room design in DC Metro with white walls and no fireplace



 Raw Urth Designs
Raw Urth's hand-crafted Island Creede range hood.
Finish: Rustic Iron patina on steel.
*Builder: John Kraemer & Sons
*Architect: TEA2 Architects
*Interiors: Marcia Morine
*Photography: Landmark Photography

 Design Harmony
Design Dilemma: Our clients needed a place to store their beautiful bass and their extensive collection of books and records. Solution - We transformed this unused corner in the great room into a beautiful and functional storage space.
Using a subtle instrument rack so the client could easily remove the bass to play, we were able to showcase the bass as a work of art and make it a focal point in the space. We also added a rolling ladder to access the top of the bookshelf and to make the space more interesting.
Photo Credit: Holland Photography - Cory Holland - Hollandphotography.biz



 Wine Cellar Specialists
This photo shows the individual wine racks at the top section of the left wall. Below them is a display row, which stores the bottles at an angle to keep the cork moist.
Request a wine cellar design for FREE: http://www.winecellarspec.com/free-3d-drawing/
Wine Cellar Specialists
+1 (972) 454-0480
info@winecellarspec.com
Connect with us on Facebook: https://www.facebook.com/WineCellarSpecialists
115