
Search results for "Row" in Home Design Ideas

 User
New and old ceilings working in harmony with recessed lighting.
Example of a mid-sized mountain style medium tone wood floor front door design in New York with white walls and a medium wood front door
Example of a mid-sized mountain style medium tone wood floor front door design in New York with white walls and a medium wood front door
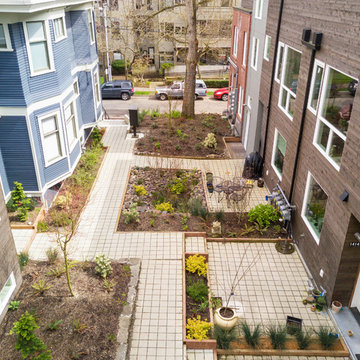
 b9 architects
Row 1412 is located on Capitol Hill on approximately 10,000 square feet of L3 zoned property. Originally developed as three single family houses, the project, currently under construction, consists of seven new homes and the preservation of one of the three existing single family homes. The siting of the proposal provides the opportunity to preserve an existing Ginkgo tree at the east edge of the site. The proposal will be designed around a central courtyard and walkway that connects the site from east to west and engages the Ginkgo.
The project adds density while preserving a magnificent Seattle home by relocating it on its property to make room for the additional structures. A duplex is added behind the home with a rowhouse structure engaging the corner E Mercer Street through a series of recessed entries and stoops. Consistent with the neighboring structures, materials include brick, stained wood and painted panel.

Find the right local pro for your project
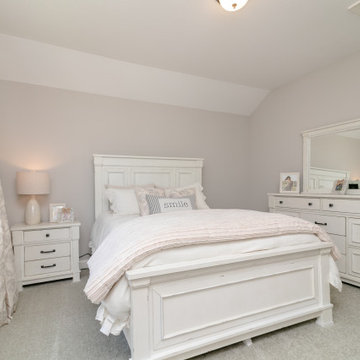
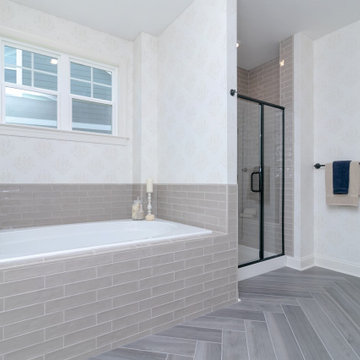

 Angelo Cosentino Properties
McGuire Real Estate In House Photographer
Mid-century modern beige one-story exterior home idea in San Francisco
Mid-century modern beige one-story exterior home idea in San Francisco



 Sandra Hambley
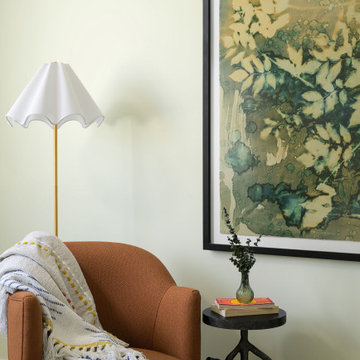
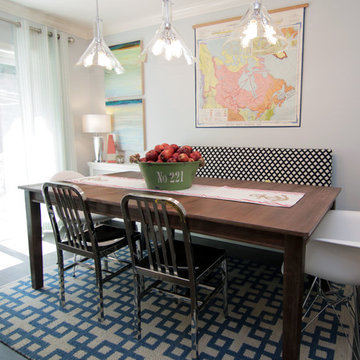
With a listing price of just under $4 million, this gorgeous row home located near the Convention Center in Washington DC required a very specific look to attract the proper buyer.
The home has been completely remodeled in a modern style with bamboo flooring and bamboo kitchen cabinetry so the furnishings and decor needed to be complimentary. Typically, transitional furnishings are used in staging across the board, however, for this property we wanted an urban loft, industrial look with heavy elements of reclaimed wood to create a city, hotel luxe style. As with all DC properties, this one is long and narrow but is completely open concept on each level, so continuity in color and design selections was critical.
The row home had several open areas that needed a defined purpose such as a reception area, which includes a full bar service area, pub tables, stools and several comfortable seating areas for additional entertaining. It also boasts an in law suite with kitchen and living quarters as well as 3 outdoor spaces, which are highly sought after in the District.

 Virginia Ironworks
The sophisticated Embassy Row 1 interior railing has stunning 5/8” steel round pickets with customer-designed collars as well as 11/16’’ steel round bars on Gatling-gun-styled posts with custom-made alabaster lights containing 5-watt bulbs. Both the pickets and posts have a beautiful nickel finish. This railing also features a 2”-wide, oval-shaped bronze top rail and a 1½” x ½” bronze-channel bottom rail.



 Harry Braswell Inc.
Adding screen porches not only opened up the interior of this couple's home to more light and the outdoors, but also created a peaceful sanctuary, an oasis of calm in a busy town.
Photographer Greg Hadley
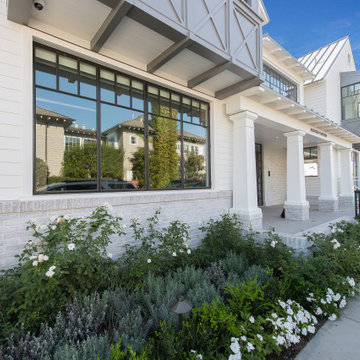


 Reader & Swartz Architects, P.C.
Photography by Ron Blunt Architectural Photography
Inspiration for a mid-sized contemporary enclosed cork floor living room remodel in DC Metro with blue walls and a standard fireplace
Inspiration for a mid-sized contemporary enclosed cork floor living room remodel in DC Metro with blue walls and a standard fireplace

 Rudloff Custom Builders
A quintessential Philadelphia historic Row House that has been remodeled in a contemporary, elegant and invitingly comfortable style.
Existing refinished hardwood floors, crown molding, 6" baseboards, wide trimmed doorways all maintain this home's old world charm, though transitioning seamlessly into an updated comfortable contemporary space.
RUDLOFF Custom Builders, is a residential construction company that connects with clients early in the design phase to ensure every detail of your project is captured just as you imagined. RUDLOFF Custom Builders will create the project of your dreams that is executed by on-site project managers and skilled craftsman, while creating lifetime client relationships that are build on trust and integrity.
We are a full service, certified remodeling company that covers all of the Philadelphia suburban area including West Chester, Gladwynne, Malvern, Wayne, Haverford and more.
As a 6 time Best of Houzz winner, we look forward to working with you on your next project.
Photography by Alicia's Art, LLC
118