
Search results for "Row" in Home Design Ideas

Find the right local pro for your project
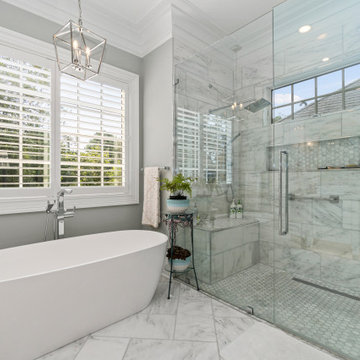
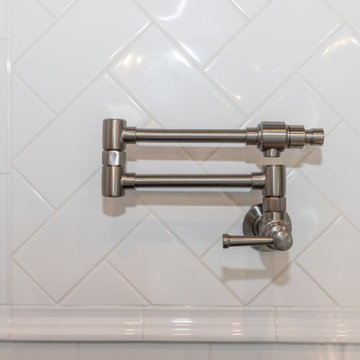
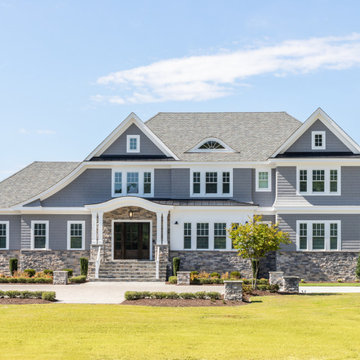
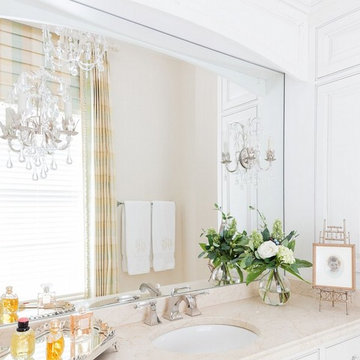
 Beacon Street
A fresh reinterpretation of historic influences is at the center of our design philosophy; we’ve combined innovative materials and traditional architecture with modern finishes such as generous floor plans, open living concepts, gracious window placements, and superior finishes.
With personalized interior detailing and gracious proportions filled with natural light, Fairview Row offers residents an intimate place to call home. It’s a unique community where traditional elegance speaks to the nature of the neighborhood in a way that feels fresh and relevant for today.
Smith Hardy Photos

 Bonaventura Architect
Hulya Kolabas
Inspiration for a mid-sized transitional limestone floor and beige floor enclosed kitchen remodel in New York with an undermount sink, glass-front cabinets, white cabinets, soapstone countertops, white backsplash, stainless steel appliances, white walls and an island
Inspiration for a mid-sized transitional limestone floor and beige floor enclosed kitchen remodel in New York with an undermount sink, glass-front cabinets, white cabinets, soapstone countertops, white backsplash, stainless steel appliances, white walls and an island
 Jordan Design Build Group
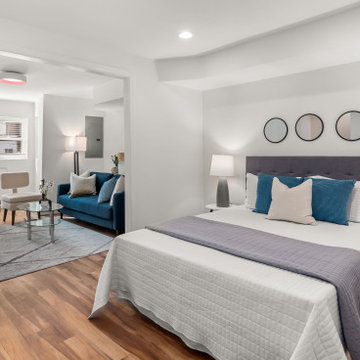
Built in 1910, this charming DC row house is located in the historic Bloomingdale neighborhood. At some point, the home had been converted into two separate apartments and, in doing so, the previous owners had removed the connecting stairs and made some other problematic design decisions. When our clients purchased the home in 2017, it required a full gut renovation in order to bring it up to code and return it to a single family residence.
A set of internal stairs were built from scratch to reconnect the upper and lower levels. The old basement’s choppy layout made it a very dark and unwelcoming space. The fully renovated basement is now open and inviting and the reconfigured and multi-functional floor plan complete with a second full bathroom allows the lower level to be used as an au pair or in-law suite, as needed.

 c|s DESIGN STUDIO LLC
Bob Narod
Kitchen - small traditional u-shaped medium tone wood floor kitchen idea in DC Metro with an undermount sink, beaded inset cabinets, white cabinets, quartz countertops, gray backsplash, stone slab backsplash, paneled appliances and an island
Kitchen - small traditional u-shaped medium tone wood floor kitchen idea in DC Metro with an undermount sink, beaded inset cabinets, white cabinets, quartz countertops, gray backsplash, stone slab backsplash, paneled appliances and an island
140