
Search results for "Row" in Home Design Ideas

Find the right local pro for your project


 St. Clair Kitchens
Open concept kitchen - mid-sized traditional u-shaped medium tone wood floor open concept kitchen idea in DC Metro with a single-bowl sink, recessed-panel cabinets, white cabinets, granite countertops, gray backsplash, mosaic tile backsplash, stainless steel appliances and an island
 Jordan Design Build Group
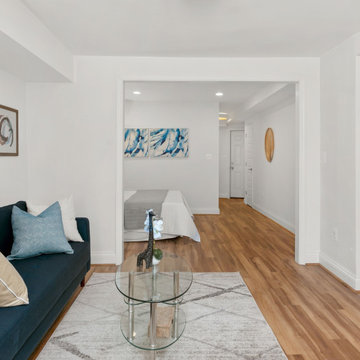
Built in 1910, this charming DC row house is located in the historic Bloomingdale neighborhood. At some point, the home had been converted into two separate apartments and, in doing so, the previous owners had removed the connecting stairs and made some other problematic design decisions. When our clients purchased the home in 2017, it required a full gut renovation in order to bring it up to code and return it to a single family residence.
A set of internal stairs were built from scratch to reconnect the upper and lower levels. The old basement’s choppy layout made it a very dark and unwelcoming space. The fully renovated basement is now open and inviting and the reconfigured and multi-functional floor plan complete with a second full bathroom allows the lower level to be used as an au pair or in-law suite, as needed.

 MB architecture + design
Example of a mountain style medium tone wood floor kitchen/dining room combo design in Burlington with white walls and a wood stove

 Breathing Room Design
Transitional l-shaped kitchen photo in Los Angeles with a single-bowl sink, open cabinets and white backsplash
 Haus of Rowe Interiors
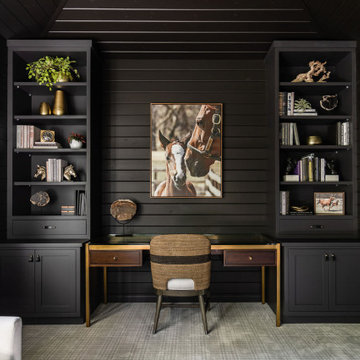
We transformed this barely used Sunroom into a fully functional home office because ...well, Covid. We opted for a dark and dramatic wall and ceiling color, BM Black Beauty, after learning about the homeowners love for all things equestrian. This moody color envelopes the space and we added texture with wood elements and brushed brass accents to shine against the black backdrop.


 Ward 5 Design
Small transitional modern bathroom with teal floor tile. Photo by: Pixie Interiors
Inspiration for a mid-sized contemporary 3/4 gray tile, white tile and subway tile cement tile floor and blue floor alcove shower remodel in New York with a one-piece toilet, gray walls, flat-panel cabinets, white cabinets, a console sink and white countertops
Inspiration for a mid-sized contemporary 3/4 gray tile, white tile and subway tile cement tile floor and blue floor alcove shower remodel in New York with a one-piece toilet, gray walls, flat-panel cabinets, white cabinets, a console sink and white countertops


 Artisan Design Studio
Devon Morgan with Photosynthesis Studio, Atlanta GA
Example of a transitional basement design in Atlanta
Example of a transitional basement design in Atlanta

 User
Open living room/kitchen plan.
Eat-in kitchen - mid-sized rustic l-shaped medium tone wood floor eat-in kitchen idea in New York with a farmhouse sink, flat-panel cabinets, white cabinets, wood countertops, white backsplash, subway tile backsplash, stainless steel appliances and no island
Eat-in kitchen - mid-sized rustic l-shaped medium tone wood floor eat-in kitchen idea in New York with a farmhouse sink, flat-panel cabinets, white cabinets, wood countertops, white backsplash, subway tile backsplash, stainless steel appliances and no island

 Infinity Canopy
Creating a comfortable, modern and functional outdoor area in the backyard has become an essential part of outdoor living. With a custom frame featuring 3 rows of 5’X18’ of Infinity Canopy in the Phifertex Metallica Platinum and outdoor string lights this modern outdoor living area is complete.
139