
Search results for "Row" in Home Design Ideas
 Furniture Row
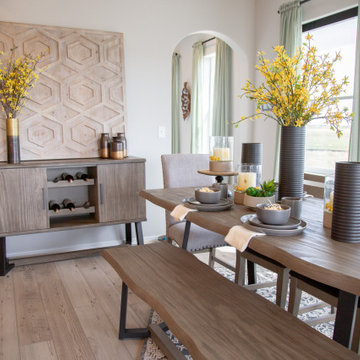
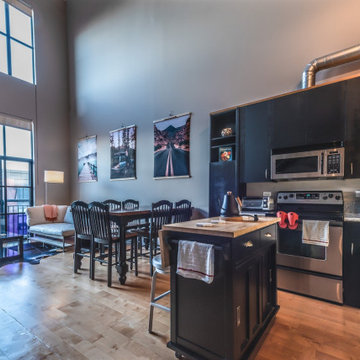
The inviting dining nook in the open kitchen offers a breathtaking vista through three expansive windows. Encircled by four La Paz Barstools, the white kitchen island boasts delightful wooden seats and understated black metal backrests. At the heart of the dining area lies The Edge 5 Pc. Dining Room Set and Bench, accompanied by the enduring Metal Wine Holder, a pair of refined glass stopper bottles, and the concluding touch of The Edge Server, creating a seamlessly tied-together aesthetic.
 Deco Inc.
Deco Design & Development
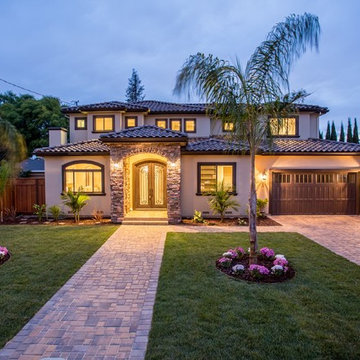
We specialize in New construction & Major remodel in the northern California ( Silicon Vally ).
Check out our website: www.DecoDevelopment.com
Please email us with your request at:
Ken@DecoDevelopment.com
 User
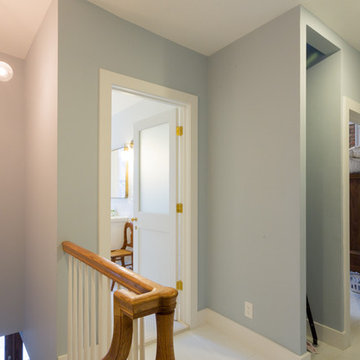
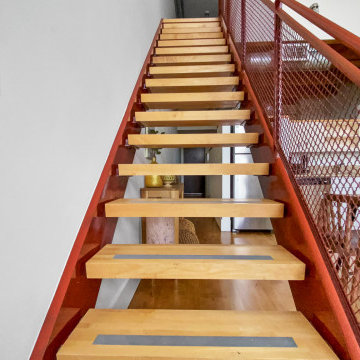
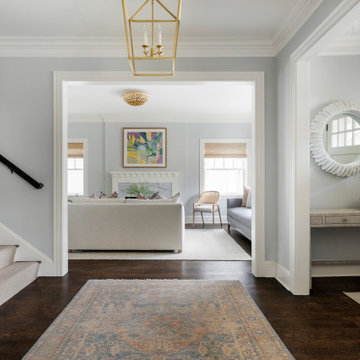
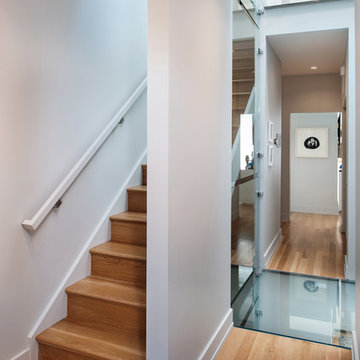
View from staircase landing looking towards front door, and bathroom.
Example of a mid-sized mountain style painted wood floor hallway design in New York with gray walls
Example of a mid-sized mountain style painted wood floor hallway design in New York with gray walls
Find the right local pro for your project

 ALL Renovation & Design LLC
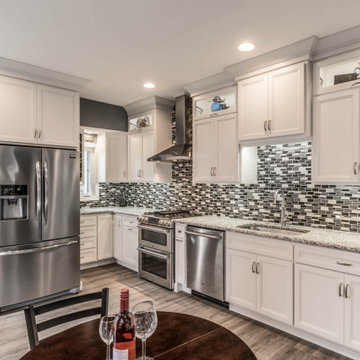
A badly level ceiling, solid brick walls, and leftover architectural features that no longer made sense. That is what stood between Michael and Craig and their beautiful kitchen. The kitchen in this 1899 Lancaster City row home was barely functional. So after creating a plan together that maximized the space while staying in the budget, the work began.
The entire room was completely gutted... including an 18” brick wall which opened up the corner to make room for more counter space and cabinets. Gutting the room also allowed us to level the ceiling to give a perfect finish to the top of the cabinets.
It was amazing to see the kitchen come together.
Soft maple cabinets painted with the Simply White finish. The doors were in the flat panel style with a 1/2” overlay. Lina Pearl granite countertops with a Marazzi Midpark Mosaics glazed porcelain backsplash in Shadow with Alabaster grout. Coretec Plus was used for the flooring in the Whittier Oak color. Most of the appliances were purchased from Martin's Appliances – including the stainless steel Elica stove hood.


 Furniture Row
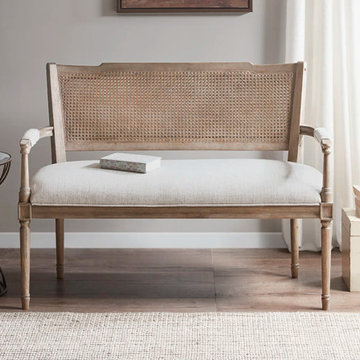
This settee brings the return of rattan to life through its handwoven cane back, paired with a softly weathered wood frame for balance and structure . It's the kind of mixed-material piece the trend celebrates — light and organic rather than heavy or formal, so it layers in. texture without adding visual clutter. Styled with a linen cushion, a curated side table, and casual accents like books and a woven basket, it shows how rattan can soften a room while still feeling approachable and inviting.

 Infinity Canopy
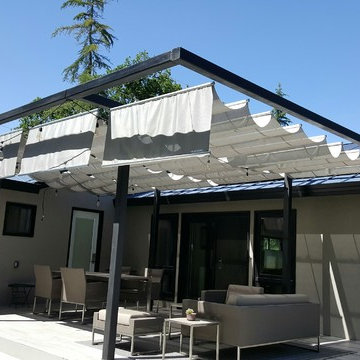
Creating a comfortable, modern and functional outdoor area in the backyard has become an essential part of outdoor living. With a custom frame featuring 3 rows of 5’X18’ of Infinity Canopy in the Phifertex Metallica Platinum and outdoor string lights this modern outdoor living area is complete.


 Photography by Leigh Ann Rowe
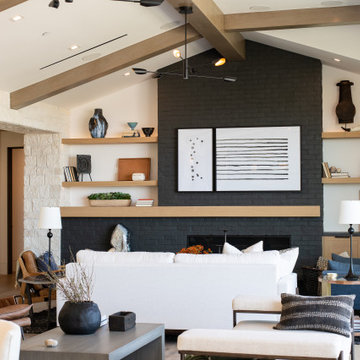
Beach style open concept light wood floor, exposed beam and brick wall living room photo in Orange County with white walls, a standard fireplace, a brick fireplace and no tv

 Delpino Custom Homes
Eliot Tuckerman
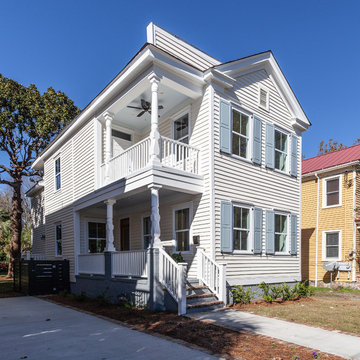
Inspiration for a mid-sized modern white two-story house exterior remodel in Charleston
Inspiration for a mid-sized modern white two-story house exterior remodel in Charleston

 Sarah Townson
 of Brick Row
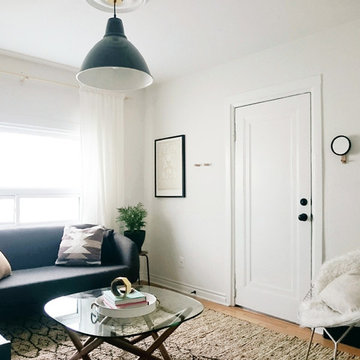
Example of a mid-sized danish enclosed living room design in Toronto with white walls and no fireplace
Example of a mid-sized danish enclosed living room design in Toronto with white walls and no fireplace
155