
Search results for "Row" in Home Design Ideas


 WeldenField & Rowe Custom Homes & Neighborhoods
Example of an arts and crafts carpeted home theater design with beige walls and a wall-mounted tv

 Row House Interiors LLC
In this tiny row house we didn't have enough room for a large master bathroom, so we made 2 small ones-his and hers. This bright, frilly. glam bathroom was a hit for the wife's bathroom. The Victorian feel was updated with apple green fabric by Manuel Canovas. All the shiny surfaces help to create a feeling of space.
Find the right local pro for your project
 Furniture Row
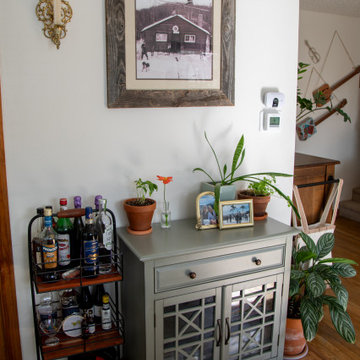
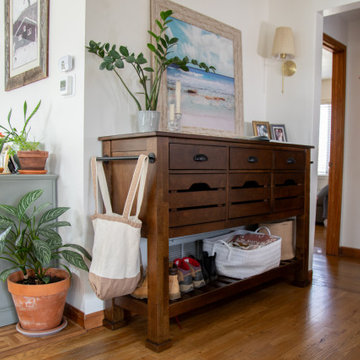
Jessa’s Holmes Cabinet turns an everyday corner into a meaningful display. Its storage keeps the practical pieces close at hand, while its open shelves make room for the cookbooks, collected finds, and family touches that give her home its story.
 Furniture Row
Just off the kitchen, Jessa’s District Server and Holmes Cabinet turn a high-traffic pass-through into a hardworking, story-filled space. The stately server gives her a practical place to set down everyday essentials, while the cabinet keeps family recipe books and favorite cooking inspiration close at hand.

 Kitchen & Bath Design + Construction
Because granite is 100% natural, and no two pieces are alike, (even the sample of granite you saw in making your choice will vary somewhat from what is installed in your home), your installed countertop will not have a uniform look, which appeals to some who like the one of a kind nature of the stone. Photo by Chrissy Racho.

 Photography by Leigh Ann Rowe
Leigh Ann Rowe
Small trendy enclosed laminate floor living room photo in Los Angeles with white walls and a wall-mounted tv
Small trendy enclosed laminate floor living room photo in Los Angeles with white walls and a wall-mounted tv

 Earthwise Windows and Doors
This warm French Country design is enhanced by mulled double hung windows, both up and down. The rows of windows showcase the beauty of this home's idyllic setting.
 Cambridge Row | Design & Renovation
Melissa Parsons Photography
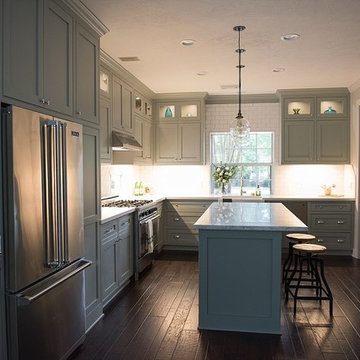
Inspiration for a farmhouse kitchen remodel in Houston
Inspiration for a farmhouse kitchen remodel in Houston

 Olamar Interiors
This client came to us with a unique challenge: create a modern design that matches her fun and funky personality but to make it as "green" and chemical free as possible. We rose to the challenge, researching the best options for sustainable, green and chemical free furnishings. The upholstery pieces are made from sustainable and chemical free materials, the dining table is made of sustainable wood with a chemical free finish. The rugs are from a fair-trade company that supports education for women in India. The client had hired a Feng Shui expert to provide her with a report which we used to design the space. The wallpaper behind the living room sofa is custom designed and custom-made. It is a map made up of hundred of small photos that the homeowner provided to us. It represents the area in her home that will bring travel and connect her to the people she loves. The large, colorful art piece in the dining area is hung in the area of the home that will bring joy around family and children. The hearts and pink/red colored wallpaper in the den will evoke love and relationships.
The client has a colorful, fun personality and we wanted to infuse the design with it. A white backdrop allows all of the pinks, reds, navy blues and turquoises to pop, creating a lively, modern feeling. The textures in the floor and wall coverings and in the fabrics create a lived in, collected feeling and add a touch of bohemian chic style. The new modern cable and walnut stair banister is in keeping with the original modern feel of the row house and keeps the narrow staircase from feeling tight and closed in.
This was a fun, creative and unique project for us. This particular client was one of Olamar's first clients eight years ago when we first opened our doors. At that time the house was nothing but a condemned shell that the client renovated, with our assistance. At that time we designed the kitchen, which is still in excellent condition and still looks amazing!
Photographer: Greg Tinius
 Furniture Row
Invest in a high-quality dining set that will last, with our Solano 5 Pc. Dining Set crafted from oak wood in a wire-brushed taupe finish
Dining room - contemporary dining room idea in Denver
Dining room - contemporary dining room idea in Denver
 Furniture Row
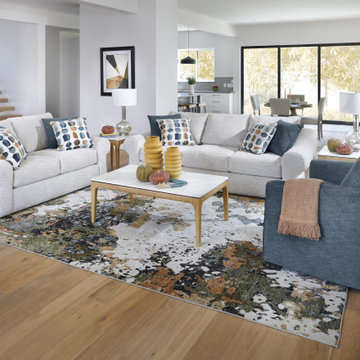
Design a family room that's perfect for cozying up on chilly fall evenings. The Rialta Sofa's comfortable design and soft white fabric create a warm and inviting atmosphere, ideal for family movie nights, game nights, or simply snuggling up together.

 Tierney Conner Architecture
Every inch of the inside and outside living areas are reconceived in this full house and guest-house renovation in Berkeley. In the main house the entire floor plan is flipped to re-orient public and private areas, with the formerly small, chopped up spaces opened and integrated with their surroundings. The studio, previously a deteriorating garage, is transformed into a clean and cozy space with an outdoor area of its own. A palette of screen walls, corten steel, stucco and concrete connect the materials and forms of the two spaces. What was a drab, dysfunctional bungalow is now an inspiring and livable home for a young family. Photo by David Duncan Livingston

 Peter Stafford MacDonald Residential Design Group
Ornate beige three-story wood gable roof photo in Minneapolis
 Furniture Row
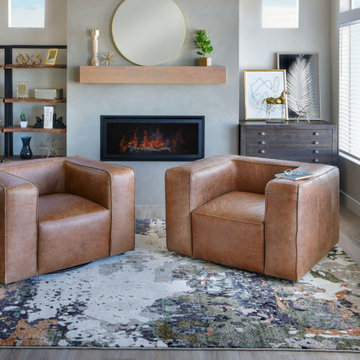
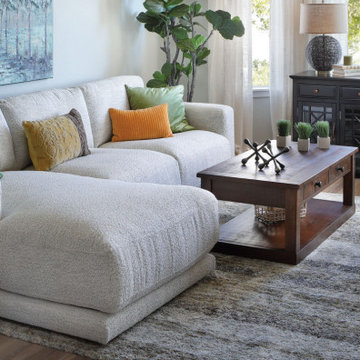
Enhance your living room’s design with coffee tables, accent chairs, and recliners. Coffee tables should be proportional to your seating arrangement and positioned for easy access. Accent chairs or recliners add comfort and style, whether placed near the sofa or as standalone features in a cozy corner. These elements tie the room together while adding practical functionality.


 Janet Brooks Design
A wonderful family gathering place, this kitchen has everything a chef could ask for, including double islands, 3 dishwashers, large Subzero refrigerator and freezer, and a Butler's pantry with additional storage and warming drawers.

 Olympic Kitchens
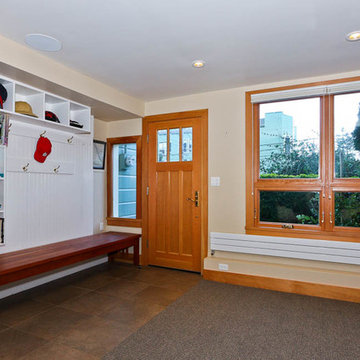
Mudroom - large contemporary slate floor mudroom idea in Toronto with white walls and a white front door
218