
Search results for "Row" in Home Design Ideas
 Two Hands Interiors
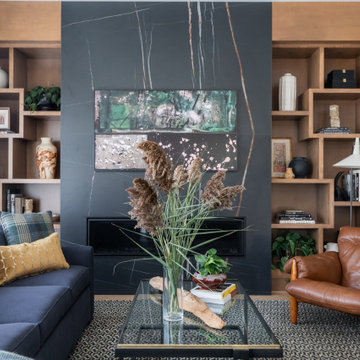
Custom book shelves and a slab fireplace give this living room character.
Example of a transitional living room design in Chicago
Example of a transitional living room design in Chicago


Find the right local pro for your project


 Rooted By Design
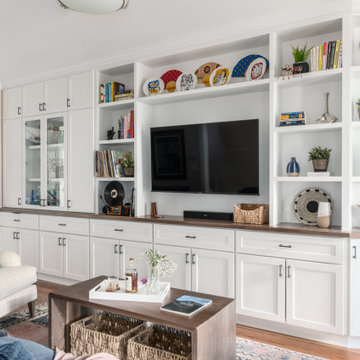
Philadelphia Row Home Renovation focusing on maximizing storage for a young family of 5. We created a "mudroom" in the front of the row home with a large living room space for family time + hosting. We used kid-friendly furnishings with performance fabrics that are durable and easy to clean. Prioritized eco-friendly selections, utilizing locally sourced + American made pieces.

 WORKS by Jesse DeBenedictis, LLC
This Manchester-by-the-Sea, MA kitchen features a bright, open layout with custom white cabinetry and a large wood-topped island designed for gathering and everyday use. Black pendant lighting adds contrast and visual interest against the vaulted ceiling, while stainless steel appliances and a neutral palette keep the space clean and functional. The expansive island with seating creates a welcoming focal point ideal for entertaining and family living.

 Foley Fiore Architecture
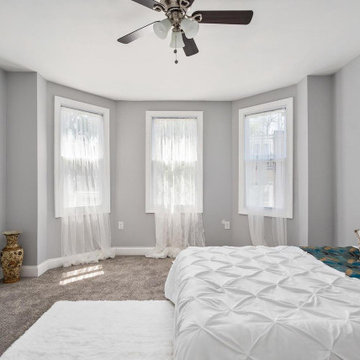
Inspiration for a contemporary carpeted and gray floor bedroom remodel in Boston

 Kat Alves Photography
 - www.katalves.com
Design - Vrilakas Architects www.vrilakasarchitects.com
Beta Form Industries - www.projectbfi.com
Minimalist exterior home photo in Sacramento
Minimalist exterior home photo in Sacramento
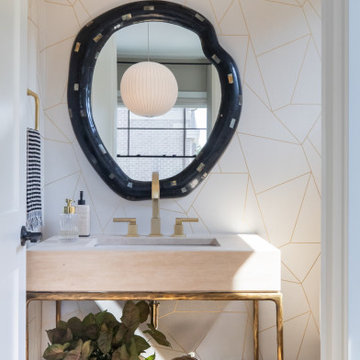 Two Hands Interiors
A light-filled powder room with a gorgeous mirror.
Transitional powder room photo in Chicago
Transitional powder room photo in Chicago

 Ann Kenkel Interiors DC PREMIERE DESIGN FIRM
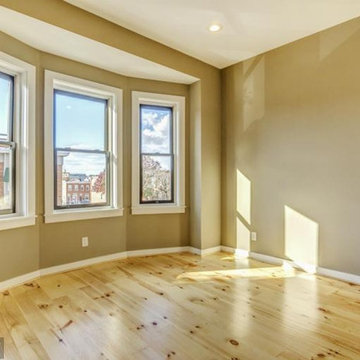
Small elegant enclosed living room photo in DC Metro with yellow walls


 Two Hands Interiors
Just off the dining room is a climate-controlled wine room.
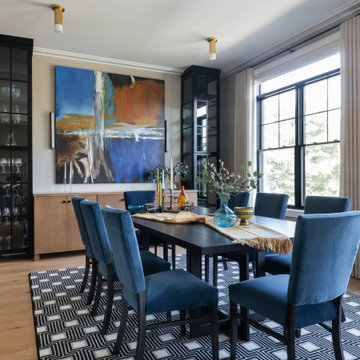
Dining room - transitional dining room idea in Chicago
Dining room - transitional dining room idea in Chicago


 Two Hands Interiors
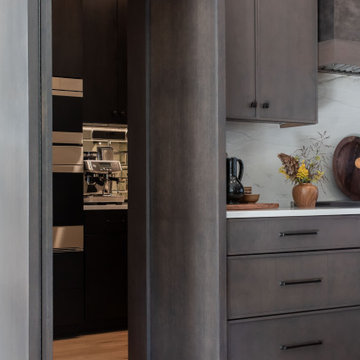
A jib door reveals a state-of-the-art Sub Zero, Wolf and Cove kitchen.
Example of a transitional kitchen design in Chicago
Example of a transitional kitchen design in Chicago


 Steven Cabinets
Published in Midwest Home October 2012
Architects: TEA2
Photographer: Susan Gilmore
Huge elegant l-shaped dark wood floor open concept kitchen photo in Minneapolis with recessed-panel cabinets, white cabinets, marble countertops, stainless steel appliances, an undermount sink, white backsplash, subway tile backsplash and an island
Huge elegant l-shaped dark wood floor open concept kitchen photo in Minneapolis with recessed-panel cabinets, white cabinets, marble countertops, stainless steel appliances, an undermount sink, white backsplash, subway tile backsplash and an island
 Rooted By Design
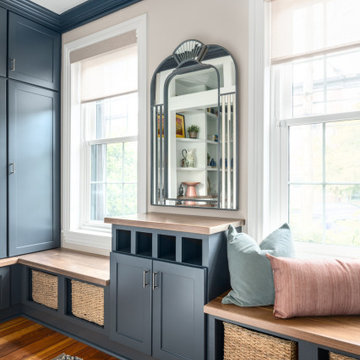
Philadelphia Row Home Renovation focusing on maximizing storage for a young family of 5. We created a "mudroom" in the front of the row home with a large living room space for family time + hosting. We used kid-friendly furnishings with performance fabrics that are durable and easy to clean. Prioritized eco-friendly selections, utilizing locally sourced + American made pieces.
30