
Search results for "Row" in Home Design Ideas

 Cabinet Discounters, Inc.
This is a kitchen remodel in a 1870's era row house. This kitchen features Brighton Cabinetry with Hillsbrad door style and Maple Iceberg paint. The countertops are Caeserstone Cosmopolitan White quartz.

 Convene Architecture
Kitchen
Photography: Stacy Zarin Goldberg Photography; Interior Design: Kristin Try Interiors; Builder: Harry Braswell, Inc.
Beach style kitchen photo in DC Metro
Beach style kitchen photo in DC Metro

Find the right local pro for your project


 Renee Condon Group at Keller Williams City Life
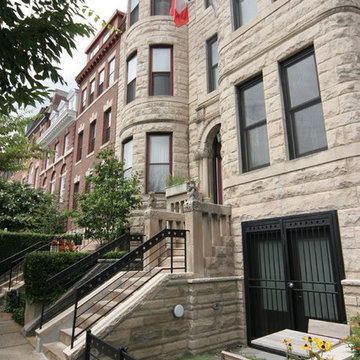
Elegant 5 bedroom brick row house in the heart of Hoboken. Open parlor with formal living & dining rooms ideal for entertaining. Updated eat-in kitchen with stainless steel appliances, granite counters, subway tile backsplash, and floor to ceiling window and door, leading to charming yard. The upper floors provide 5 bedrooms with 2 renovated baths. Original details throughout: 5 decorative slate fireplaces, oak flooring with walnut inlays, exposed brick, crown moldings. Finished basement with full bath is perfect playroom/au pair suite. Many recent improvements include updated Pella front windows, water heater and boiler; refurbished front doors, skylight, closet upgrades and light fixtures. Centrally located just moments from NYC bus, parking, shopping, dining, parks and schools.

 Dear Garden Associates, Inc.
Espaliered apple trees were used as a living fence for this garden space. The raised planting beds are built of cedar planking for extra height in the raised beds.
 Carter + Burton Architecture, PLC
Daniel Afzal
Home design - contemporary home design idea in DC Metro
Home design - contemporary home design idea in DC Metro

 Connecticut Stone
Photo Credit: Neil Landino
Counter Top: Calacatta Gold Honed Marble
Kitchen Sink: 39" Wide Risinger Double Bowl Fireclay
Paint Color: Benjamin Moore Arctic Gray 1577
Trim Color: Benjamin Moore White Dove
Kitchen Faucet: Perrin and Rowe Bridge Kitchen Faucet
Pendant Lights: Benson Pendant | Restoration Hardware
Island Cabinets: Greenfield Custom Cabinetry-Color-Eucalyptus


 Nathan Taylor for Obelisk Home
Preliminary architecture renderings were given to Obelisk Home with a challenge. The homeowners needed us to create an unusual but family friendly home, but also a home-based business functioning environment. Working with the architect, modifications were made to incorporate the desired functions for the family. Starting with the exterior, including landscape design, stone, brick and window selections a one-of-a-kind home was created. Every detail of the interior was created with the homeowner and the Obelisk Home design team.
Furnishings, art, accessories, and lighting were provided through Obelisk Home. We were challenged to incorporate existing furniture. So the team repurposed, re-finished and worked these items into the new plan. Custom paint colors and upholstery were purposely blended to add cohesion. Custom light fixtures were designed and manufactured for the main living areas giving the entire home a unique and personal feel.
Photos by Jeremy Mason McGraw



Inspiration for a contemporary l-shaped medium tone wood floor and brown floor kitchen remodel in Denver with an undermount sink, flat-panel cabinets, stainless steel appliances and an island


 Renew Doors and Closets LLC
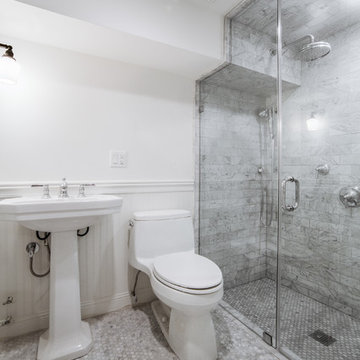
Example of a large minimalist gender-neutral porcelain tile and black floor walk-in closet design with flat-panel cabinets and dark wood cabinets

 MB architecture + design
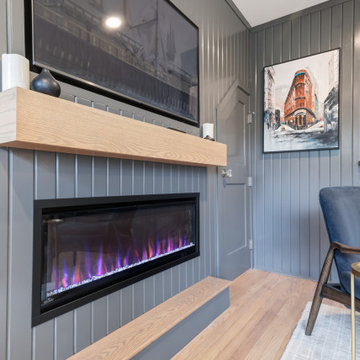
Bedroom mountain style medium tone wood floor and shiplap wall kids' bedroom photo in Burlington with white walls

 TY LARKINS INTERIORS
CHAD CHENIER PHOTOGRAPHY
Elegant side yard patio photo in New Orleans with decking and no cover
Elegant side yard patio photo in New Orleans with decking and no cover

 Niche Modern
Our Bella pendant lights take on a modern rustic Park Slope row house designed by Kiki Dennis Interiors. http://tinyurl.com/hluz54u
 Green Couch Design
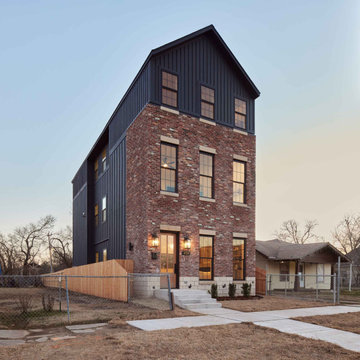
A slender three-story home, designed for vibrant downtown living and cozy entertaining.
Example of a mid-sized trendy red three-story brick gable roof design in Oklahoma City with a metal roof and a gray roof
Example of a mid-sized trendy red three-story brick gable roof design in Oklahoma City with a metal roof and a gray roof
80