
Search results for "Row" in Home Design Ideas

 North Fork Design Co.
Makhail Glabets Photography
Example of a minimalist dining room design in Boston
Example of a minimalist dining room design in Boston

 Jeff Jordan Architects LLC
Gregory Maka
Example of a mid-sized minimalist gray three-story concrete fiberboard gable roof design in New York with a shingle roof
Example of a mid-sized minimalist gray three-story concrete fiberboard gable roof design in New York with a shingle roof

 Innovative Wine Cellar Designs
For this makeover project, the Scottsdale homeowner purchased a home that had an oddly shaped laundry room right near the front entrance. This turned out to be the perfect space in the house to convert into a custom wine cellar to hold the homeowner's 2,500-bottle collection. We transformed every inch of the 12' by 12' room into a spectacular custom wine cellar in about one and a half months. To add to the uniqueness of this project, we created one-of-a-kind wine racks made from reclaimed wine barrels and mahogany.
Find the right local pro for your project

 Bouchard-Pierce
Designed by: Brittny Mee Photography: Mark Bayer
Inspiration for a transitional l-shaped medium tone wood floor and brown floor kitchen remodel in Burlington with an undermount sink, shaker cabinets, medium tone wood cabinets, white backsplash, subway tile backsplash, stainless steel appliances, an island and gray countertops
Inspiration for a transitional l-shaped medium tone wood floor and brown floor kitchen remodel in Burlington with an undermount sink, shaker cabinets, medium tone wood cabinets, white backsplash, subway tile backsplash, stainless steel appliances, an island and gray countertops


 North Fork Design Co.
Makhail Glabets Photography
Inspiration for a modern dining room remodel in Boston
Inspiration for a modern dining room remodel in Boston


 MB architecture + design
Open stair with steel stringer & floating wood treads.
Staircase - rustic wooden floating open and mixed material railing staircase idea in Burlington
Staircase - rustic wooden floating open and mixed material railing staircase idea in Burlington

 Farinelli Construction, Inc.
Rachel Gross
Eat-in kitchen - traditional medium tone wood floor eat-in kitchen idea with shaker cabinets, white cabinets, gray backsplash, subway tile backsplash, stainless steel appliances, an island and marble countertops
Eat-in kitchen - traditional medium tone wood floor eat-in kitchen idea with shaker cabinets, white cabinets, gray backsplash, subway tile backsplash, stainless steel appliances, an island and marble countertops
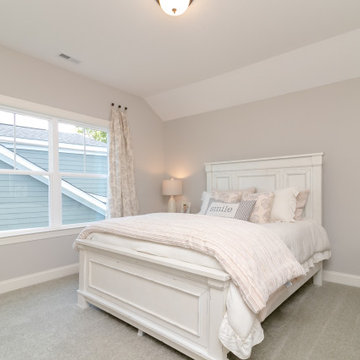

 Great Neighborhood Homes
spacecrafting
Example of a classic mudroom design in Minneapolis with gray walls
Example of a classic mudroom design in Minneapolis with gray walls
 Jeff Jordan Architects LLC
Gregory Maka
Mid-sized modern gray three-story concrete fiberboard gable roof idea in New York with a shingle roof
Mid-sized modern gray three-story concrete fiberboard gable roof idea in New York with a shingle roof
 MB architecture + design
Bedroom mountain style boy light wood floor and shiplap wall kids' bedroom photo in Burlington with white walls

 Grounded Homes
Inspiration for a small modern built-in desk dark wood floor and brown floor study room remodel in Orange County with gray walls and no fireplace


 North Fork Design Co.
Makhail Glabets Photography
Example of a minimalist living room design in Boston
Example of a minimalist living room design in Boston
 North Fork Design Co.
Makhail Glabets Photography
Example of a minimalist living room design in Boston
Example of a minimalist living room design in Boston
99