
Search results for "Rsf elevations" in Home Design Ideas



Find the right local pro for your project




 Brecan Homes
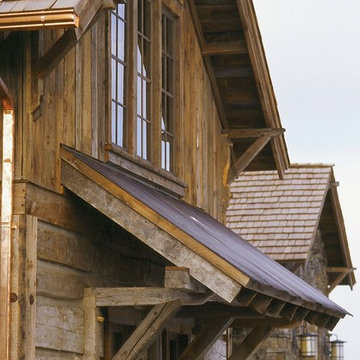
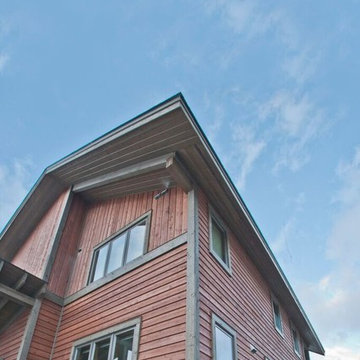
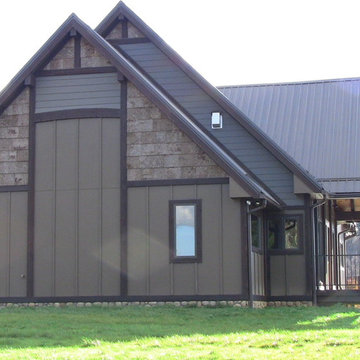
Cedar lap siding with wood soffits, cedar trims.
Inspiration for a mid-sized rustic brown three-story mixed siding gable roof remodel in Vancouver with a shingle roof
Inspiration for a mid-sized rustic brown three-story mixed siding gable roof remodel in Vancouver with a shingle roof



 Rycenga Building Center
Designer: Holly Dirkse
Contractor: Rob Derck
Photography: Alea Paul
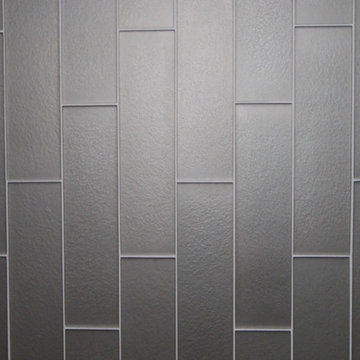
Inspiration for a mid-sized contemporary master multicolored tile and glass tile porcelain tile alcove shower remodel in Grand Rapids with an undermount sink, flat-panel cabinets, gray cabinets and granite countertops
Inspiration for a mid-sized contemporary master multicolored tile and glass tile porcelain tile alcove shower remodel in Grand Rapids with an undermount sink, flat-panel cabinets, gray cabinets and granite countertops


 Nakamoto Forestry
The Marine Studies Building is heavily engineered to be a vertical evaluation structure with supplies on the rooftop to support over 920 people for up to two days post a Cascadia level event. The addition of this building thus improves the safety of those that work and play at the Hatfield Marine Science Center and in the surrounding South Beach community.
The MSB uses state-of-the-art architectural and engineering techniques to make it one of the first “vertical evacuation” tsunami sites in the United States. The building will also dramatically increase the Hatfield campus’ marine science education and research capacity.
The building is designed to withstand a 9+ earthquake and to survive an XXL tsunami event. The building is designed to be repairable after a large (L) tsunami event.
A ramp on the outside of the building leads from the ground level to the roof of this three-story structure. The roof of the building is 47 feet high, and it is designed to serve as an emergency assembly site for more than 900 people after a Cascadia Subduction Zone earthquake.
OSU’s Marine Studies Building is designed to provide a safe place for people to gather after an earthquake, out of the path — and above the water — of a possible tsunami. Additionally, several horizontal evacuation paths exist from the HMSC campus, where people can walk to avoid the tsunami inundation. These routes include Safe Haven Hill west of Highway 101 and the Oregon Coast Community College to the south.
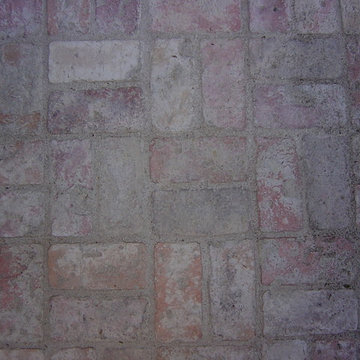
 ARTO
ARTO4x8 Antik Brick with Over Grout to age even more
Large traditional exterior home idea in Los Angeles
Large traditional exterior home idea in Los Angeles
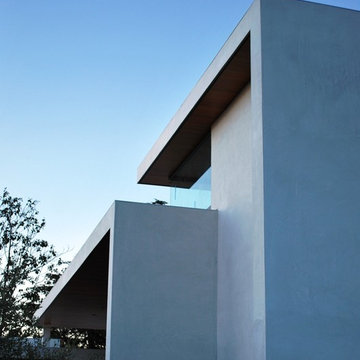
 Interstices
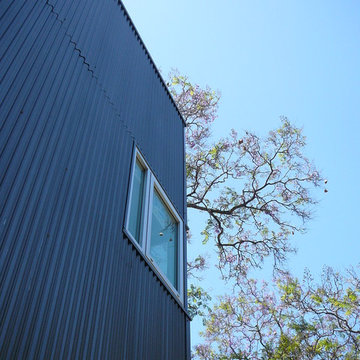

New modern home in Belmont Park area of Long Beach, California. "Projection Screen" of plantings on large white wall.
Mid-sized minimalist white two-story stucco exterior home photo in Los Angeles
Mid-sized minimalist white two-story stucco exterior home photo in Los Angeles

Sponsored
Delaware, OH

Buckeye Basements, Inc.
Central Ohio's Basement Finishing ExpertsBest Of Houzz '13-'21
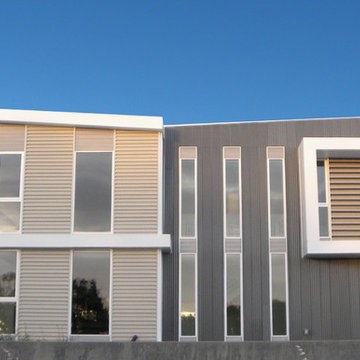
 Proto Homes, LLC
Example of a large minimalist gray two-story mixed siding exterior home design in Los Angeles

 Scott Mehaffey, landscape architect
Michael Wisklek photo
Design ideas for a mid-sized mid-century modern partial sun courtyard stone driveway in Chicago for spring.
Design ideas for a mid-sized mid-century modern partial sun courtyard stone driveway in Chicago for spring.

 BLDG Workshop Inc.
a board formed concrete wall sets a backdrop behind a steel cut stringer carrying open wood treads with skylights above
Staircase - large modern wooden straight open staircase idea in Vancouver
Staircase - large modern wooden straight open staircase idea in Vancouver

 Ideal Design Systems, Inc.
Twin Home design in Cardiff by the Sea, California. Clients wanted each home to have distinct contrasting styles and colors. The lots are small so creating tall narrow homes is a challenge and every inch of space is essential.


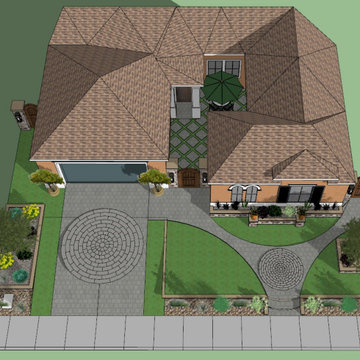
 Visionary Design Services
Design ideas for a mediterranean front yard concrete paver landscaping in San Diego.

 House of Funk
Photography by Laura Desantis-Olssen
Small minimalist red three-story stucco flat roof photo in New York
Small minimalist red three-story stucco flat roof photo in New York


6