
Search results for "Ruby red entry" in Home Design Ideas

 Bergeron Custom Homes, LLC
Main foyer flanked by study with French doors and formal dining room.
Inspiration for a farmhouse entryway remodel in Charleston
Inspiration for a farmhouse entryway remodel in Charleston

 Siding & Windows Group Ltd
This Glencoe, IL Colonial Style Home was remodeled by Siding & Windows Group. We installed Marvin Ultimate Clad Windows, Fypon Shutters in Black, Premium James Hardie Artisan Lap Siding in ColorPlus Technology Color Evening Blue. Installed James Hardie Artisan Accent Trim in ColorPlus Technology Color Arctic White, Hardie Soffit & Fascia in Arctic White. Also remodeled Front Entry Portico with Wood Columns and Railings.

 LEIVARS
Nick Smith Late Georgian / Early Victorian surburban family home. Beautifully restored with striking cornice detail, ceiling roses and high skirting. A period property in it's full glory!
Find the right local pro for your project

 Masterworks Construction Services, Inc.
Inspiration for a mediterranean courtyard patio fountain remodel in Los Angeles

 Red Berm
Landscape design of walkways and new entry patio.
Inspiration for a mid-sized contemporary drought-tolerant and partial sun side yard concrete paver garden path in Los Angeles for summer.
Inspiration for a mid-sized contemporary drought-tolerant and partial sun side yard concrete paver garden path in Los Angeles for summer.

 THE KING'S MASONS
This dry-laid walkway is a combination of natural flagstone and contrasting granite cobblestone border. TKM custom designed the wrought iron gate
This is an example of a mid-sized traditional partial sun side yard stone formal garden in DC Metro.
This is an example of a mid-sized traditional partial sun side yard stone formal garden in DC Metro.



Sponsored
Columbus, OH

Structural Remodeling
Franklin County's Heavy Timber Specialists | Best of Houzz 2020!


 Altura Architects
We used the timber frame of a century old barn to build this rustic modern house. The barn was dismantled, and reassembled on site. Inside, we designed the home to showcase as much of the original timber frame as possible.
Photography by Todd Crawford

 Exclusive Wood Doors
Courtesy of Custom Door Shop. This residential entry features or model 309 wrought iron design, manufactured by Exclusive Wood Doors.
Large tuscan brick floor front door photo in Miami with a medium wood front door
Large tuscan brick floor front door photo in Miami with a medium wood front door

 User
Inspiration for a transitional formal dark wood floor living room remodel in Dallas with gray walls, a standard fireplace, a stone fireplace and a wall-mounted tv
 Red Hills Land and Design, LLC
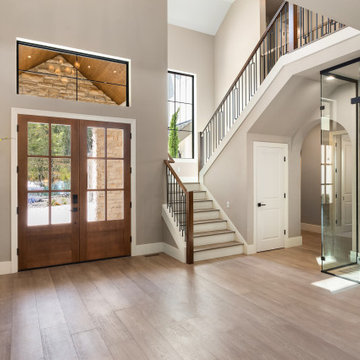
Foyer - modern medium tone wood floor and brown floor foyer idea in Portland with gray walls
 User
Joshua Caldwell
Inspiration for a mid-sized timeless blue one-story concrete fiberboard exterior home remodel in Salt Lake City
Inspiration for a mid-sized timeless blue one-story concrete fiberboard exterior home remodel in Salt Lake City

Sponsored
Columbus, OH
Structural Remodeling
Franklin County's Heavy Timber Specialists | Best of Houzz 2020!


 Atelier Design LLC
Daniel Devol Custom Builder
Inspiration for a large craftsman green two-story mixed siding house exterior remodel with a hip roof and a shingle roof
Inspiration for a large craftsman green two-story mixed siding house exterior remodel with a hip roof and a shingle roof

 Knauf Landscape Architecture
Architect: Sarah Susanka, AIA
Photography: Jim Westphalen
A seamless flow of overlapping color, textures and patterns guides you from one outdoor space to another. An integrated mix of local stone throughout: Vermont red and green slate patios, fieldstone walls and stepping stone paths, granite boulder sculptures from the land, river rock-lined drip edges. Low sculpted wood-stemmed plants and lush groundcovers, mostly cultivars of indigenous species. Moss-filled joints in the patios, groundcover draping over stone, thyme along edges of walls.

 Dan Nelson, Designs Northwest Architects
Photography by Lucas Henning.
Mid-sized trendy concrete front porch idea in Seattle with a roof extension
Mid-sized trendy concrete front porch idea in Seattle with a roof extension

Sponsored
Columbus, OH

Wannemacher Interiors
Customized Award-Winning Interior Design Solutions in Franklin Cnty OH

 Rosen+Co Design Studio
Stephani Buchman
Inspiration for a large contemporary marble floor foyer remodel in Toronto with gray walls and a dark wood front door
Inspiration for a large contemporary marble floor foyer remodel in Toronto with gray walls and a dark wood front door


 Red Berm
Landscape design of walkways and new entry patio.
Photo of a mid-sized contemporary drought-tolerant and partial sun side yard concrete paver garden path in Los Angeles for summer.
Photo of a mid-sized contemporary drought-tolerant and partial sun side yard concrete paver garden path in Los Angeles for summer.
114