
Search results for "Ruby red entry" in Home Design Ideas

 Brunschwig & Fils
Wallpaper: Les Touches, color Black P8012138-8; Drapery: Lightning Bolt, color
Black 8014121-8; Furniture: Renard Chair BR-2020 in Aravali, color Black/Red
8014106-819, Westchester Sofa BR-2224 in Cailloux, color Ivory 8014112-1
& Coeur Brush, color Cream T8012114-16 & Coeur Bullion-L, color Cream
T8012105-16, Mrs. Wing Chair BR-2030 in Sylvana, color Ruby 8014117-19
(front) Alexandre, color Pomegranate 8014114-19 (back); Pillows: Cascade
Strie, color Sunflower 8013138-40, Kila Velvet, color Ruby 8013103-19, Priya,
color Crimson 8014118-19, Railway Velvet, color Crimson/Blue 8014113-195,
Amur Leopard, color Brown 8014115-68; French 1940s brass mounted black
lacquered bureau plat (writing desk) 035591& biomorphic polished bronze form
titled “Bronze Figure 1” BAU036 by Mike Walsh Courtesy of Newel New York;
Lucien Tables 33-2500A-30-00, Roman Side Table 33-02295-13-00 Courtesy of
Niermann Weeks; Empire CoffeeTable MP-25 from Matthews & Parker; Pair
of Mr Alexandra Lamps in Clear Courtesy of Christopher Spitzmiller; Artwork by
Perle Fine, Cool Series No.1 (Red over White) Courtesy of Berry Campbell; Carpet:
Nagarkhot, Charcoal H1701 from JD Staron

 Western Products
Design by: Bill Tweten, CKD, CBD
A contemporary look is captured here with the use of Crystal Quest and Crystal Encore frameless cabinets. The maple Redondo slab style doors are finished in a natural flat sheen and highlighted with stainless steel pulls. Additions of aluminum door frames, open display shelves and vertically matched veneers add visual interest to the sleek look, while Ruby red granite counter tops add warmth to this contemporary look keeping the space warm and inviting.

 McCabe By Design LLC
A 55" wide laundry closet packs it in. The closet's former configuration was side by side machines on pedestals with a barely accessible shelf above. By stacking the machines, there was enough room for a small counter for folding, a drying bar and a few more accessible shelves. The best part is there is now also room for the kitty litter box. Unseen in the photo is the concealed cat door.
Note that the support panel for the countertop has been notched out in the back to provide easy access to the water shut off to the clothes washer.
Photo Credit: A Kitchen That Works LLC
Find the right local pro for your project
 Lenox House Design
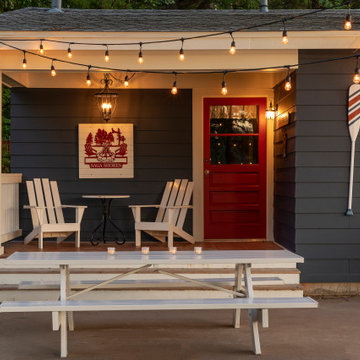
A small bunk house on the property was remodeled during the new construction. A bedroom was removed to allow for a new front porch. The same Hale Navy, White Dove and Showstopper Red were used on this structure as well.

 SALA Architects
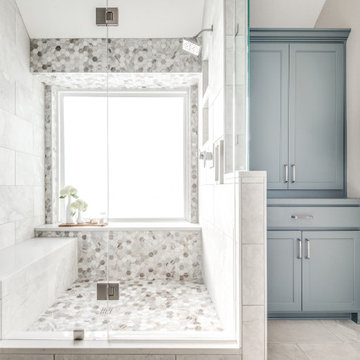
The clients for this project approached SALA ‘to create a house that we will be excited to come home to’. Having lived in their house for over 20 years, they chose to stay connected to their neighborhood, and accomplish their goals by extensively remodeling their existing split-entry home.


 Arbogast Custom Homes
Mountain style open concept medium tone wood floor and brown floor home theater photo in Austin with gray walls and a projector screen

Sponsored
Plain City, OH

The Creative Kitchen Company
Columbus Area Kitchen Remodeling and Refacing Professional


 Metropolis Drafting and Construction Inc
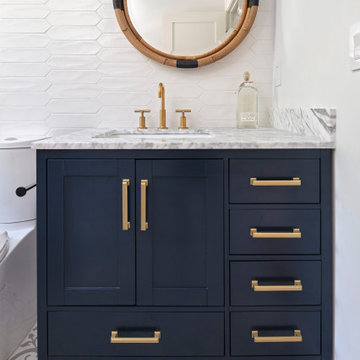
The house's second bathroom was only half a bath with an access door at the dining area.
We extended the bathroom by an additional 36" into the family room and relocated the entry door to be in the minor hallway leading to the family room as well.
A classical transitional bathroom with white crayon style tile on the walls, including the entire wall of the toilet and the vanity.
The alcove tub has a barn door style glass shower enclosure. and the color scheme is a classical white/gold/blue mix.

 PaveStone Brick Paving Inc.
Photo of a mid-sized transitional full sun front yard stone formal garden in Chicago.

 Design Platform
David Lauer Photography
Example of a 1960s built-in desk light wood floor study room design in Denver with white walls and no fireplace
Example of a 1960s built-in desk light wood floor study room design in Denver with white walls and no fireplace

 Armstrong Builders LLC
Hawaiian double-pitched roof creating the illusion of a one story home. In reality a second story is hidden, built into the dormer roof facing the ocean.



Sponsored
Columbus, OH

Structural Remodeling
Franklin County's Heavy Timber Specialists | Best of Houzz 2020!

 Walcott Adams Verneuille Architects
Cottage on the Corner in Fairhope, Alabama.
Inspiration for a timeless white two-story brick gable roof remodel
Inspiration for a timeless white two-story brick gable roof remodel

 EL & EL Wood Products Corp.
Modern Craftsman homes will never go out of style. This design style maintains all the charm you want from a Craftsman home, but brings in modernization for a sleek and charming look.
•Door: BLS-228-113-5C
•Case: 158MUL-4
•Crown: 444MUL-4
Natural Comfort and timeless charm, is this your current or dream home style?

 Hopedale Builders, Inc.
Work station can be exposed to breakfast area, or hidden by retractable wall
Inspiration for a small transitional built-in desk medium tone wood floor study room remodel in Charlotte with white walls
Inspiration for a small transitional built-in desk medium tone wood floor study room remodel in Charlotte with white walls

 Marker Construction Group
Inspiration for a timeless brick floor foyer remodel in Miami with multicolored walls and a dark wood front door

Sponsored
Columbus, OH
Structural Remodeling
Franklin County's Heavy Timber Specialists | Best of Houzz 2020!


 Yvonne Christensen Design
Aimee Lee Photography, Design Partner Traci Brann
Example of an eclectic entryway design in Salt Lake City
Example of an eclectic entryway design in Salt Lake City
 Yvonne Christensen Design
Aimee Lee Photography, Design Partner Traci Brann
Entryway - eclectic entryway idea in Salt Lake City
Entryway - eclectic entryway idea in Salt Lake City
216