
Search results for "Ruby red entry" in Home Design Ideas
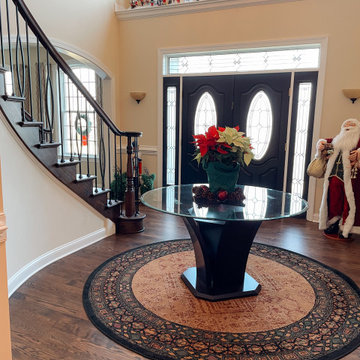

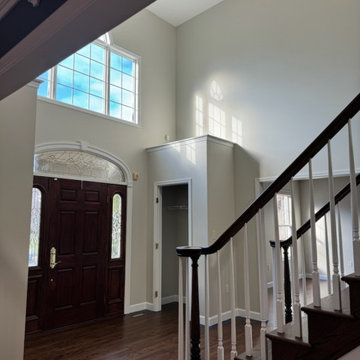

 Kevin Browne Architecture
Jack Michaud Photography
Greenhouse - contemporary detached greenhouse idea in Portland Maine
Greenhouse - contemporary detached greenhouse idea in Portland Maine
Find the right local pro for your project

Inspiration for a mid-sized timeless front yard brick full sun and red floor single front door remodel for summer in Chicago with a brown front door


 Seth Romig Architect
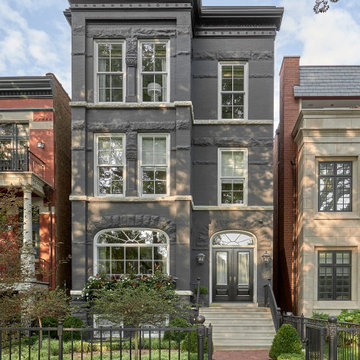
Blending contemporary design with classic architectural form and elegance, this late 1800s former three-flat was transformed with enlarged windows, a restored cornice, and coloring the old red brick and limestone. Adding the new stone entry stair, lush landscaping and refined metal fencing completes the street presence of this stunning Lincoln Park home!

 Berry Door & Window
Interior Front Door
Example of a classic front door design in St Louis with a red front door
Example of a classic front door design in St Louis with a red front door

Sponsored
Plain City, OH

The Creative Kitchen Company
Columbus Area Kitchen Remodeling and Refacing Professional

 THE KING'S MASONS
Notice the wide landing, shallow risers and beautiful cut-work on the sides of these formal brick entry steps!
Mid-sized elegant brick floor and red floor front door photo in DC Metro with a white front door
Mid-sized elegant brick floor and red floor front door photo in DC Metro with a white front door

 PORTEUSA
Wrought Iron Single Door - Gothic by Porte, Color Dark Bronze, Flemish Glass
Front door - small traditional concrete floor front door idea in Austin with brown walls and a metal front door
Front door - small traditional concrete floor front door idea in Austin with brown walls and a metal front door
 Victorian Front Door Company
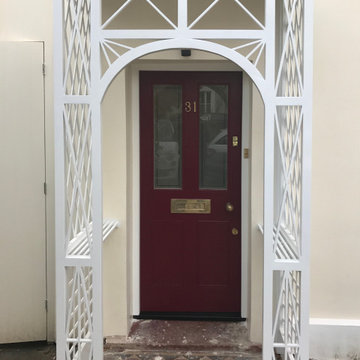
Encased in an ornate wooden porch, this vivid red period front door with partially glazed panels makes a grand impression. The bright red paint adds a bold touch to this meticulously designed London front door. The opaque glazing guarantees privacy and security, while the elegant and durable brass hardware resists rust. This expertly crafted Victorian front door seamlessly blends historic charm with modern practicality.

 Duncan McRoberts Associates, LLC
Historic English Hillside project....New Iron Entry Gate...photography by Michael Bloch.
Example of a large classic limestone floor front door design in Seattle with a glass front door
Example of a large classic limestone floor front door design in Seattle with a glass front door

 andisonresidentialdesign
With minimalist simplicity and timeless style, this is the perfect Rocky Mountain escape!
This Mountain Modern home was designed around incorporating contemporary angles, mixing natural and industrial-inspired exterior selections and the placement of uniquely shaped windows. Warm cedar elements, grey horizontal cladding, smooth white stucco, and textured stone all work together to create a cozy and inviting colour palette that blends into its mountain surroundings.
The spectacular standing seam metal roof features beautiful cedar soffits to bring attention to the interesting angles.
This custom home is spread over a single level where almost every room has a spectacular view of the foothills of the Rocky Mountains.



Sponsored
Columbus, OH

Structural Remodeling
Franklin County's Heavy Timber Specialists | Best of Houzz 2020!






Sponsored
Columbus, OH
Structural Remodeling
Franklin County's Heavy Timber Specialists | Best of Houzz 2020!

 Dynia Architects
Located near the foot of the Teton Mountains, the site and a modest program led to placing the main house and guest quarters in separate buildings configured to form outdoor spaces. With mountains rising to the northwest and a stream cutting through the southeast corner of the lot, this placement of the main house and guest cabin distinctly responds to the two scales of the site. The public and private wings of the main house define a courtyard, which is visually enclosed by the prominence of the mountains beyond. At a more intimate scale, the garden walls of the main house and guest cabin create a private entry court.
A concrete wall, which extends into the landscape marks the entrance and defines the circulation of the main house. Public spaces open off this axis toward the views to the mountains. Secondary spaces branch off to the north and south forming the private wing of the main house and the guest cabin. With regulation restricting the roof forms, the structural trusses are shaped to lift the ceiling planes toward light and the views of the landscape.
A.I.A Wyoming Chapter Design Award of Citation 2017
Project Year: 2008


213