
Search results for "Ruby red entry" in Home Design Ideas

 Karen Childress Designs
This enlarged kitchen now provides island workspace as well as a baking center and more/better storage. The client loves red, and made the decision to follow her heart and boldly use red quartz for her new counters. Custom beaded cabinets with a pewter stain brightens the look of her new kitchen.
Photo Credit: Melinda Ortley


 The Kenmark Company
Steps
This is an example of a large traditional full sun backyard stone formal garden in Bridgeport.
This is an example of a large traditional full sun backyard stone formal garden in Bridgeport.
Find the right local pro for your project

 Juxtapose Design Build
During excavation for this new modern home, large granite boulders rose to the surface from the primordial hillside. Instead of displacing these monoliths from the site from which they were created, they were arranged to define space. A circle of boulders stand guard around a custom built fire pit, providing protection from the wind while offering a place to climb or sit. The extended landscape view from the lawn is kept intact by the introduction of a ha-ha, a traditional landscape feature, that hides the productive garden and keeps it from breaking the view. Native and drought tolerant plantings hug the outer edges of the property for minimal use of irrigation and to visually blend into the surrounding hillside. This project also features a custom ipe bench with integrated lighting, waterjet address numbers with night lighting, and hardscape that complements the form and materiality of the architecture to create a harmonious transition into the horizontal plane.
Photography: Louie Jeon Photography

 John Neill Painting & Decorating, LLC
John Neill
Inspiration for a mid-sized timeless front door remodel in Philadelphia with a blue front door
Inspiration for a mid-sized timeless front door remodel in Philadelphia with a blue front door

 Highland Builders LLC
Modern mountain aesthetic in this fully exposed custom designed ranch. Exterior brings together lap siding and stone veneer accents with welcoming timber columns and entry truss. Garage door covered with standing seam metal roof supported by brackets. Large timber columns and beams support a rear covered screened porch. (Ryan Hainey)


Sponsored
Columbus, OH

Structural Remodeling
Franklin County's Heavy Timber Specialists | Best of Houzz 2020!

 Valley Cabinet Inc.
oak painted locker display w/ glazed finish, painted wood top, chalk board door panel
www.valleycabinetinc.com

 Bruns Architecture
Tricia Shay Photography
Mid-sized trendy concrete floor and gray floor hallway photo in Milwaukee with white walls
Mid-sized trendy concrete floor and gray floor hallway photo in Milwaukee with white walls

 Greta Alms - Edina Realty
3rd floor of the atrium entrance in the big red barn. All original barnwood and structures kept in place.
Gretchen Alms Photography
Entryway - cottage entryway idea in Minneapolis
Entryway - cottage entryway idea in Minneapolis

 Stucco Renovations of Arizona
This is an absolutely stunning home located in Scottsdale, Arizona at the base of Camelback Mountain that we at Stucco Renovations Of Arizona were fortunate enough to install the stucco system on. This home has a One-Coat stucco system with a Dryvit Smooth integral-color synthetic stucco finish. This is one of our all-time favorite projects we have worked on due to the tremendous detail that went in to the house and relentlessly perfect design.
Photo Credit: Scott Sandler-Sandlerphoto.com
Architect Credit: Higgins Architects - higginsarch.com

 Delta Faucet
The sleek elegance of modern design is embodied in the Trinsic® Kitchen Collection, featuring MagnaTite®Docking, DIAMOND™ Seal and Touch2O®Technology.



Sponsored
Columbus, OH
Structural Remodeling
Franklin County's Heavy Timber Specialists | Best of Houzz 2020!


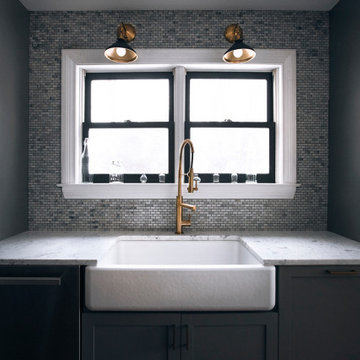
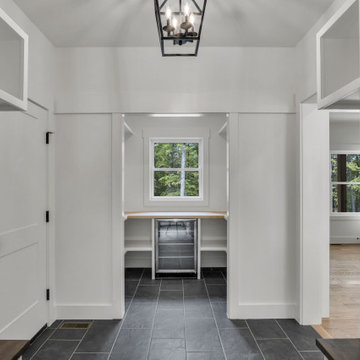


 Custom Kitchens by John Wilkins, Inc.
Mike Kaskel
Large victorian beige two-story house exterior idea in San Francisco
Large victorian beige two-story house exterior idea in San Francisco

Sponsored
Columbus, OH

Wannemacher Interiors
Customized Award-Winning Interior Design Solutions in Franklin Cnty OH

 PrecisionCraft Log & Timber Homes - Tahoe
Mountain Modern™ style entry from exterior with landscaping. Image Copyright: Roger Wade Studios.

 Parrague Construction, Inc.
Foyer - mid-sized modern light wood floor foyer idea in Los Angeles with gray walls and a light wood front door

 Handy Home Guys
Joshua Beeman Photography
Dining room - cottage medium tone wood floor dining room idea in Cincinnati with white walls
Dining room - cottage medium tone wood floor dining room idea in Cincinnati with white walls
190