
Search results for "Ruckeln" in Home Design Ideas

 Tailored Living of Columbus
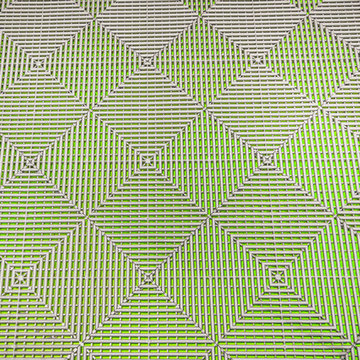
Swisstrax flooring over a contrasting painted surface gives an amazing 3-D effect!
Inspiration for a mid-sized contemporary detached two-car carport remodel in Columbus
Inspiration for a mid-sized contemporary detached two-car carport remodel in Columbus

Find the right local pro for your project

 The Flooring Group Ltd
Client: Private Residence In East London
Brief: To supply & install grey carpet with a black border to stairs
Staircase - mid-sized transitional carpeted u-shaped mixed material railing staircase idea in London
Staircase - mid-sized transitional carpeted u-shaped mixed material railing staircase idea in London

 KDTurner Design
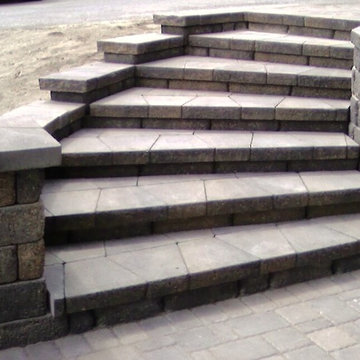
Mid-sized transitional backyard concrete paver patio kitchen photo in Boston with no cover



 Brandywine Paint & Plaster
posted with clients permission 9/25
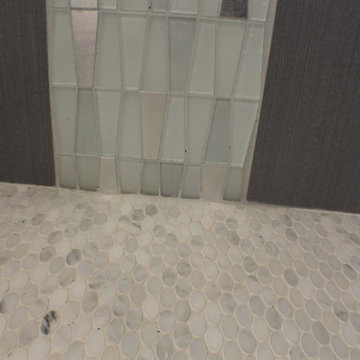
Example of a mountain style master bathroom design in New York
Example of a mountain style master bathroom design in New York

 Green Oxen Design
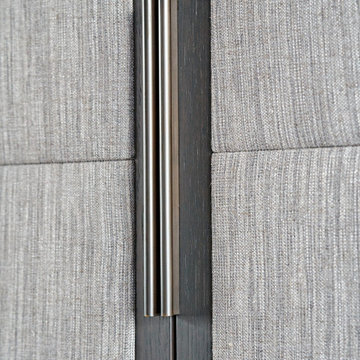
Green Oxen's Aluria Cove Lighting System for offices.
The Aluria Cove Lighting System from Green Oxen is a powerful and simple-to-install solution for energy-saving lighting in offices, homes, businesses and hotels. The design creates a hidden aesthetic that is modern and casts a sophisticated reflective light that is soft, intimate, yet ubiquitous. Each fixture is custom built to fit any wall in any room. The industrial aluminum construction ensures a sturdy, seamless mount that disappears behind any room’s accents.
 Brayer Design
Dressing room - mid-sized contemporary gender-neutral carpeted and beige floor dressing room idea in London with raised-panel cabinets and dark wood cabinets
 The Robin Kencel Team
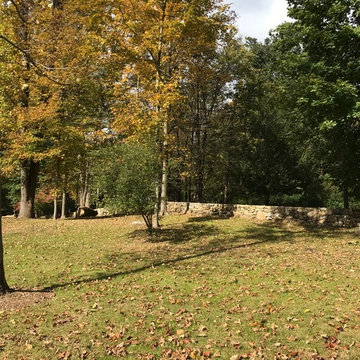
Striking and Sophisticated. This new residence offers the very best of contemporary design brought to life with the finest execution and attention to detail. Designed by notable Washington D.C architect. The 7,200 SQ FT main residence with separate guest house is set on 5+ acres of private property. Conveniently located in the Greenwich countryside and just minutes from the charming town of Armonk.
Enter the residence and step into a dramatic atrium Living Room with 22’ floor to ceiling windows, overlooking expansive grounds. At the heart of the house is a spacious gourmet kitchen featuring Italian made cabinetry with an ancillary catering kitchen. There are two master bedrooms, one at each end of the house and an additional three generously sized bedrooms each with en suite baths. There is a 1,200 sq ft. guest cottage to complete the compound.
A progressive sensibility merges with city sophistication in a pristine country setting. Truly special.




 David Lyles Decorative Painting
Beautiful woods (and artful imitations!) enrich and humanize contemporary spaces!
Study room - contemporary study room idea in Dallas
Study room - contemporary study room idea in Dallas

 From The Inside Design
custom ceiling and wall panels made from red and black quilted velvet
Hallway - huge modern slate floor and beige floor hallway idea in Phoenix with gray walls
Hallway - huge modern slate floor and beige floor hallway idea in Phoenix with gray walls





 Interior Style Designs
Interior Style Designs
Client hired us to help design window treatments for the whole house. This is a new build and there were no existing window treatments. We were hired due to our help in choosing fabrics, drapery and shade styles and our involved detail in going over all aspects of functionality and installation.
This project was over 15 custom fabric pleated roman shades and 3 draperies for the family room, loft and master bedroom.
In the end, our client was thrilled with the outcome. Most importantly, the clients knew what to expect from start to finish.

 Modern Whimsy Interiors
Example of a mid-sized eclectic medium tone wood floor great room design in Oklahoma City with gray walls and no fireplace
24