
Search results for "Ruckeln" in Home Design Ideas

 Century Stair Company
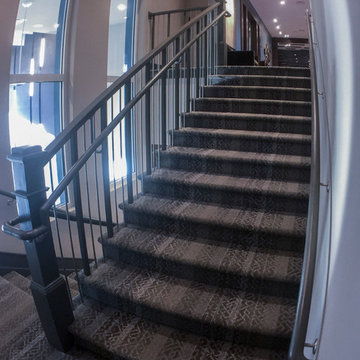
One of our commercial designs was selected for this beautiful clubhouse and fitness center. The design features square wooden newels and wooden stringers finished with grey semi-gloss paint to match the vertical metal rods and handrail. This particular staircase was designed for a complete metal balustrade system and carpeted treads, so that the stairs could meet code requirements for a commercial setting.
1976-2026 © Century Stair Company

Find the right local pro for your project

 Green Leaf Doors
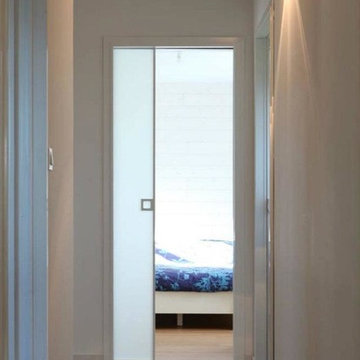
Flush bamboo door, six panel, vertical grain natural.
Home design - modern home design idea in San Luis Obispo
Home design - modern home design idea in San Luis Obispo
 Golden Rule Remodeling & Design Inc.
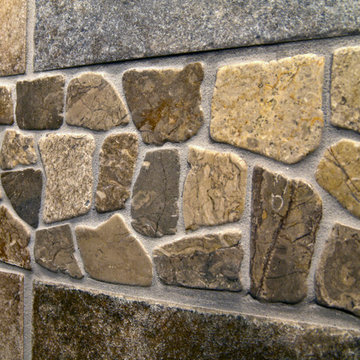
Example of a mid-sized transitional master gray tile and pebble tile bathroom design in Portland with recessed-panel cabinets, granite countertops and blue walls

 Earth Work Design
Newly Constructed home in Berwyn Pa. was a blank canvas. Traditional materials were used throughout the project to reflect the outstanding architecture of the house designed by Period Architecture

 Owen Brothers Landscape Development
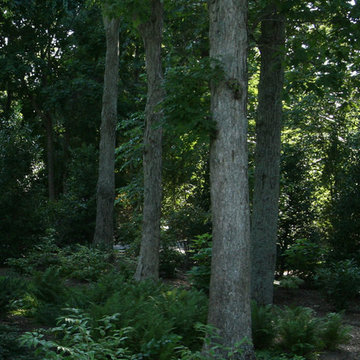
Design ideas for a large rustic partial sun backyard mulch landscaping in New York.

 Citizen Design Co.
This very tiny + outdated kitchen was begging for a fix me up. So we gave it just what it was asking for and we gutted it down to the bare bones and started fresh. A new functional open concept layout, much larger working triangle and massive amount of work space gave this kitchen the love it needed. We opted for no uppers on half of the kitchen to get a slight Scandinavian vibe and a nice neutral slate to keep it timeless and ready to flow with the rest of the home.
 Topaz Design Group
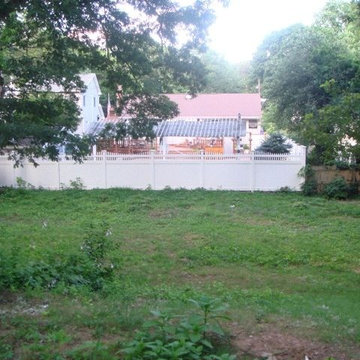
backyard BEFORE gorgeous backyard transformation by Topaz Design Group
Design ideas for a traditional landscaping in New York.
Design ideas for a traditional landscaping in New York.








 Drop Wallcoverings
Lindsay Nichols Photography
Example of a minimalist living room design in Vancouver
Example of a minimalist living room design in Vancouver
 User
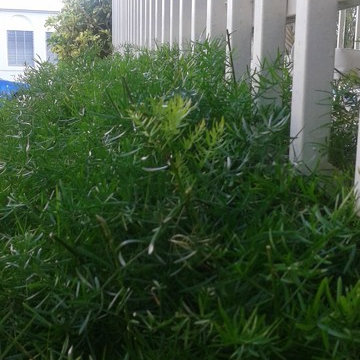
UserAlong the side passage a string of tropical flowering plant in the family Zingiberaceae (Gingres Pink and red); H. Densifora Fireflash.
Photo of a mid-sized tropical full sun front yard stone garden path for summer.
Photo of a mid-sized tropical full sun front yard stone garden path for summer.
 Century Stair Company
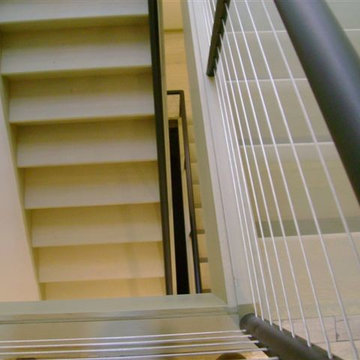
Wooden handrail system and newels combined with delicate and strong metal cables and freestanding stringers, make this staircase a showpiece int this beautiful and modern home. CSC 1976-2020 © Century Stair Company ® All rights reserved

 McCall Design & Planning
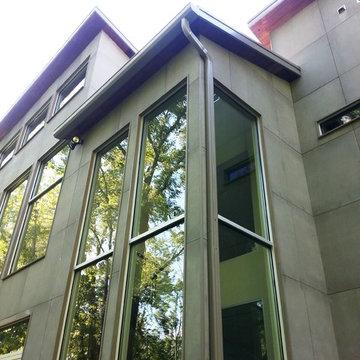
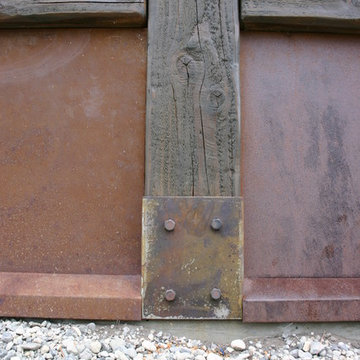
This home sits on the edge of Payette River wetland area with sweeping southern views down the river corridor. The mandate from our client was to make it “cozy” and so we worked to create an open floor plan with a flat 10’ ceiling that would maintain a human scale. Multiple windows and doors in the great room area create a sense of connection to the outside while a wood burning fireplace gives the interior space a place to focus. The upper level is very cozy, being framed within the roof so the side walls are low. The bedrooms are just big enough, sharing a bathroom and featuring south facing window seats that draw your eye outside. One of our favorite features is the three season screened porch off the great room, which the owners promptly hung a hammock in.
28