
Search results for "Rugged" in Home Design Ideas

 Karen Kempf Interiors
A farmhouse style was achieved in this new construction home by keeping the details clean and simple. Shaker style cabinets and square stair parts moldings set the backdrop for incorporating our clients’ love of Asian antiques. We had fun re-purposing the different pieces she already had: two were made into bathroom vanities; and the turquoise console became the star of the house, welcoming visitors as they walk through the front door.

 Rosewood Custom Builders
Bedroom - large transitional master carpeted and gray floor bedroom idea in Dallas with gray walls and no fireplace

 Arcadia Builders LLC
Example of a cottage light wood floor and beige floor single front door design in Phoenix with white walls and a blue front door
Find the right local pro for your project

 Tamara Rosenbloom Design LLC
My clients had outgrown their builder’s basic home and had plenty of room to expand on their 10 acres. Working with a local architect and a talented contractor, we designed an addition to create 3 new bedrooms, a bathroom scaled for all 3 girls, a playroom and a master retreat including 3 fireplaces, sauna, steam shower, office or “creative room”, and large bedroom with folding glass wall to capitalize on their view. The master suite, gym, pool and tennis courts are still under construction, but the girls’ suite and living room space are complete and dust free. Each child’s room was designed around their preference of color scheme and each girl has a unique feature that makes their room truly their own. The oldest daughter has a secret passage hidden behind what looks like built in cabinetry. The youngest daughter wanted to “swing”, so we outfitted her with a hanging bed set in front of a custom mural created by a Spanish artist. The middle daughter is an elite gymnast, so we added monkey bars so she can cruise her room in style. The girls’ bathroom suite has 3 identical “stations” with abundant storage. Cabinetry in black walnut and peacock blue and white quartz counters with white marble backsplash are durable and beautiful. Two shower stalls, designed with a colorful and intricate tile design, prevent bathroom wait times and a custom wall mural brings a little of the outdoors in.
Photos by Mike Martin www.martinvisualtours.com

 Five Star Interiors
Transitional formal and open concept dark wood floor living room photo in Austin with beige walls

 Fresh Start Contracting
Living room - large modern open concept medium tone wood floor and brown floor living room idea in Boston with beige walls, a standard fireplace, a wood fireplace surround and a wall-mounted tv

 Dhinoy Studios
Warm white living room accented with natural jute rug and linen furniture. White brick fireplace with wood mantle compliments light tone wood floors.



 Stuart Nordin Design
Matthew Kleinrock
Elegant gender-neutral playroom photo in DC Metro with beige walls
Elegant gender-neutral playroom photo in DC Metro with beige walls

 Saint-Onge Design
Stephen Saint-Onge
Example of a cottage sunroom design in New York with white walls and a standard ceiling
Example of a cottage sunroom design in New York with white walls and a standard ceiling
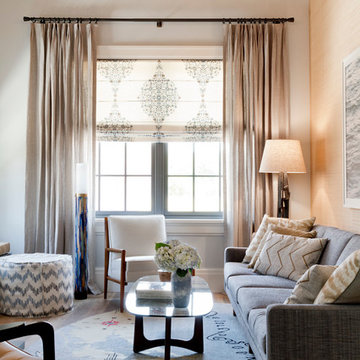
 Rikki Snyder
Photo: Rikki Snyder © 2014 Houzz
Inspiration for a transitional living room remodel in New York with white walls
Inspiration for a transitional living room remodel in New York with white walls

 Diamond Custom Homes, Inc.
Family Room in the Brentano Model at Quail West.
Built by Diamond Custom Homes.
Example of a classic family room design in Miami with beige walls
Example of a classic family room design in Miami with beige walls

 Silver Maple Construction LLC
Photography by Bob Schatz
Bedroom - cottage medium tone wood floor bedroom idea in Burlington
Bedroom - cottage medium tone wood floor bedroom idea in Burlington

 TotalCare Orlando
Bedroom - large transitional master medium tone wood floor and brown floor bedroom idea in Orlando with gray walls and no fireplace

Sponsored
Sunbury, OH

J.Holderby - Renovations
Franklin County's Leading General Contractors - 2X Best of Houzz!

 L. Farrar Interiors
Danielle Atkinson, VSI Group
Inspiration for a transitional gender-neutral carpeted and beige floor nursery remodel in Atlanta with beige walls
Inspiration for a transitional gender-neutral carpeted and beige floor nursery remodel in Atlanta with beige walls
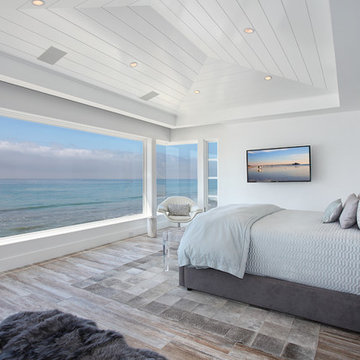
 Jeri Koegel Photography
Jeri Koegel
Inspiration for a coastal medium tone wood floor bedroom remodel in Orange County with white walls
Inspiration for a coastal medium tone wood floor bedroom remodel in Orange County with white walls

Bedroom - transitional medium tone wood floor bedroom idea in Toronto with gray walls and no fireplace

 AVID Associates LLC
Example of a large tuscan master light wood floor and beige floor bedroom design in Dallas with white walls



 Timber Trails Development Company
Inspiration for a transitional master gray tile, white tile and marble tile marble floor and gray floor freestanding bathtub remodel in Chicago with shaker cabinets, blue cabinets, white walls and an undermount sink

 Jennifer Bevan Interiors
Example of a tuscan freestanding desk dark wood floor home office design in Los Angeles with a standard fireplace

 Kristen Wall
W2WHC designed this entire space remotely with the help of a motivated client and some fabulous resources. Photo credit to Marcel Page Photography.
Small transitional dark wood floor living room photo in Bridgeport with gray walls and no fireplace
Small transitional dark wood floor living room photo in Bridgeport with gray walls and no fireplace
28