
Search results for "Ruhiger" in Home Design Ideas
 Studio Zhuzh
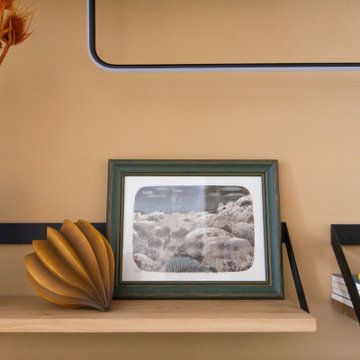
Das schmale Wandboard inszeniert gerahmte Fotografie, Glas und skulpturale Objekte als ruhige, persönliche Komposition.
Inspiration for an eclectic hallway remodel in Berlin
Inspiration for an eclectic hallway remodel in Berlin


 Locati Architects
Photography: AudreyHall.com
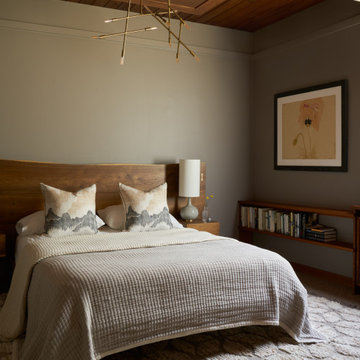
Example of a small southwest master bedroom design with no fireplace
Example of a small southwest master bedroom design with no fireplace
Find the right local pro for your project
 Studio Zhuzh
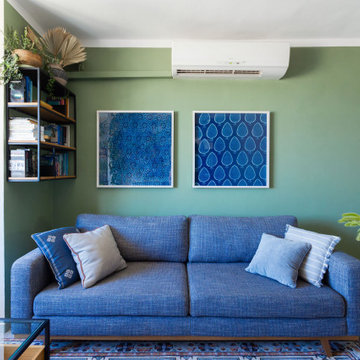
Das strukturierte blaue Sofa und die salbeigrüne Wand bilden eine ruhige Basis für Kunst, Pflanzen und textile Akzente.
Living room - eclectic living room idea in Berlin
Living room - eclectic living room idea in Berlin
 Studio Zhuzh
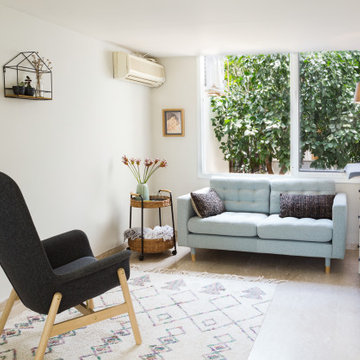
Der helle Stillberatungsraum verbindet eine Wickelkommode mit bequemen Sitzmöbeln, weichen Textilien und viel Tageslicht. So entsteht eine ruhige, private Atmosphäre für Mütter und Babys.


 h design
paneling, sconce, herringbone, modern railing
Inspiration for a huge transitional wooden u-shaped light wood floor, brown floor and metal railing staircase remodel in Dallas with white walls and painted risers
Inspiration for a huge transitional wooden u-shaped light wood floor, brown floor and metal railing staircase remodel in Dallas with white walls and painted risers
 MAKHNO Studio
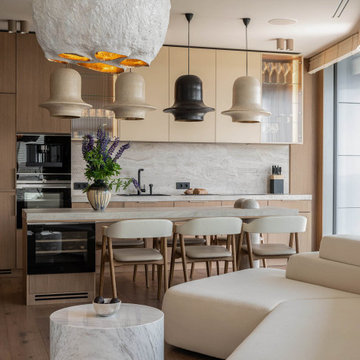
Trendy galley medium tone wood floor and brown floor open concept kitchen photo in Hamburg with a drop-in sink, flat-panel cabinets, light wood cabinets, gray backsplash, stone slab backsplash, black appliances, an island and gray countertops

 General Assembly
Private Elevator Entrance with Flavorpaper wallpaper and walnut detailing.
© Joe Fletcher Photography
Trendy medium tone wood floor hallway photo in New York with multicolored walls
Trendy medium tone wood floor hallway photo in New York with multicolored walls

 Complete Ponds
Koi pond, waterfall and stream
Inspiration for a mid-sized traditional partial sun backyard stone water fountain landscape in Sacramento.
Inspiration for a mid-sized traditional partial sun backyard stone water fountain landscape in Sacramento.


 Studio Zhuzh
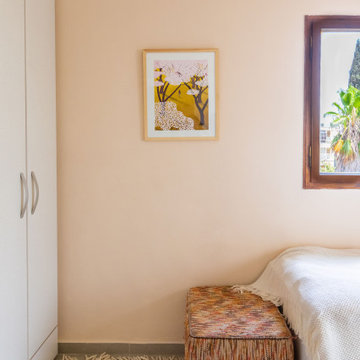
Ein beruhigender Rückzugsort. Die pfirsichfarbenen Wände wirken herrlich warm, ideal ergänzt durch den texturierten Hocker und einen hellen Webteppich.
 Studio Zhuzh
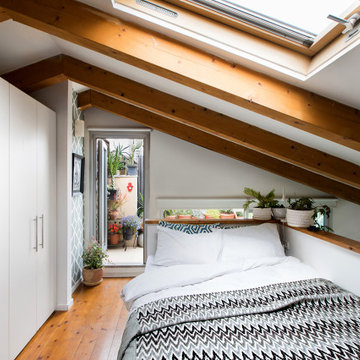
Dachfenster, sichtbare Holzbalken und flächenbündige weiße Schränke machen die niedrige Schlafebene hell, ruhig und funktional.
Example of an eclectic bedroom design in Tel Aviv
Example of an eclectic bedroom design in Tel Aviv
 Studio Zhuzh
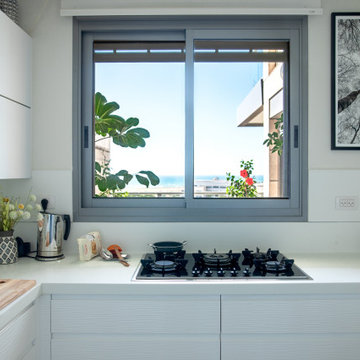
Die reduzierte weiße Küche bleibt bewusst ruhig, während Pflanzen, Holzdetails und der Blick durch das Fenster Wärme und Tiefe ergänzen.
Kitchen - eclectic kitchen idea in Tel Aviv
Kitchen - eclectic kitchen idea in Tel Aviv

 Sherri J Photography
Sherri Johnson
Kids' bedroom - bedroom country gender-neutral medium tone wood floor and brown floor kids' bedroom idea in Los Angeles with green walls
Kids' bedroom - bedroom country gender-neutral medium tone wood floor and brown floor kids' bedroom idea in Los Angeles with green walls
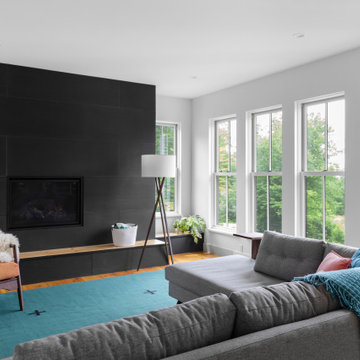
 Cultivation Design
Mid-sized cottage light wood floor open concept exterior home photo in Burlington with white walls, a standard fireplace, a stone fireplace and a wall-mounted tv

 User
Inspiration for a contemporary gender-neutral beige floor dressing room remodel in Boston with flat-panel cabinets and medium tone wood cabinets

 Hunter Painting
Bedroom - mid-sized rustic master medium tone wood floor and brown floor bedroom idea with beige walls, a stone fireplace and a standard fireplace

 Nicolaj Bo™
This kitchen area is set up in a 90° angle, dividing the room into a cooking area and a dining area with seats at the kitchen counter. High cabinets are set apart and contain an integrated refrigerator and plenty of room for groceries.
To light up the overall room we chose Flos downlights coupled with a focused light above the kitchen counter in the form of a beautiful brass LED-lamp from Anour.


2