
Search results for "Rumor purposeless">rumor" in Home Design Ideas
 Rumor Design + reDesign
Todd Wilson
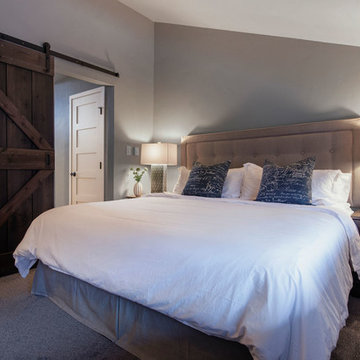
Example of a mid-sized trendy master carpeted bedroom design in Denver with gray walls
Example of a mid-sized trendy master carpeted bedroom design in Denver with gray walls
 Rumor Design + reDesign
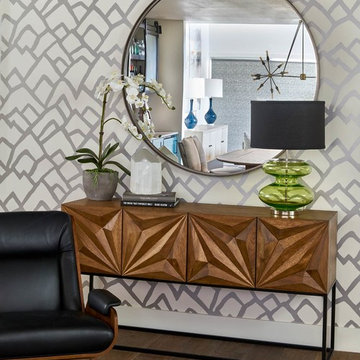

The entryway to this space is fun and fresh. Set your keys down, take your shoes off and escape into this slope side ski condo with enough personality to keep the whole family entertained.
 Rumor Design + reDesign
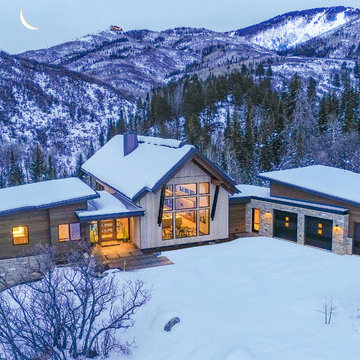
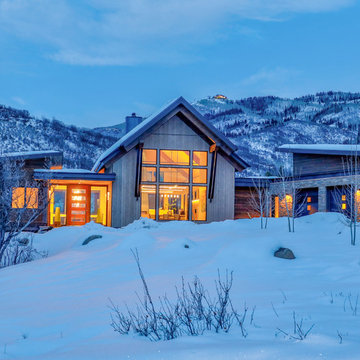
The gently sloping site rests against a lush evergreen and pine forest with great views of the South Valley, the Flat Tops and Emerald Mountain.
Large contemporary beige two-story mixed siding house exterior idea in Denver with a shed roof and a mixed material roof
Large contemporary beige two-story mixed siding house exterior idea in Denver with a shed roof and a mixed material roof
Find the right local pro for your project
 Rumor Design + reDesign
In addition to this completed home and several others under construction, Alpine Mountain Ranch & Club is offering 36, five-acre homesites priced from $1.5 million.
 Rumor Design + reDesign

Example of a mountain style l-shaped medium tone wood floor and brown floor kitchen design in Denver with recessed-panel cabinets, medium tone wood cabinets, white backsplash, stainless steel appliances and an island
 Rumor Design + reDesign

Example of a transitional medium tone wood floor and brown floor bedroom design in Denver with white walls
 Rumor Design + reDesign

Jewel Box Powder Bath. Glass beaded wallpaper with a custom molding concept. White glass vanity top and white leather vanity from Macral Designs. Barbara Barry wall sconces.
Photos by Sunshine Divis
 Rumor Design + reDesign
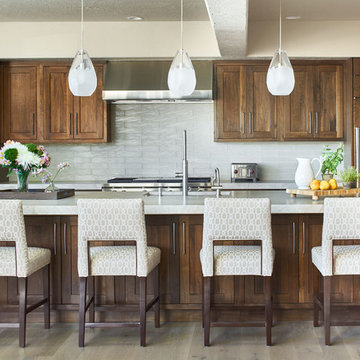
Example of a transitional light wood floor kitchen design in Denver with medium tone wood cabinets, granite countertops, white backsplash, glass tile backsplash, paneled appliances, an undermount sink, shaker cabinets and an island
 Rumor Design + reDesign
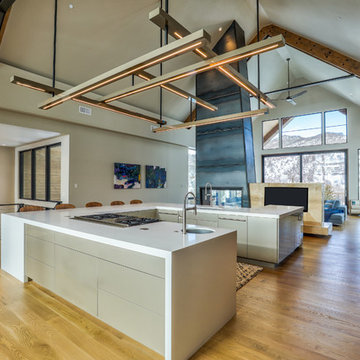
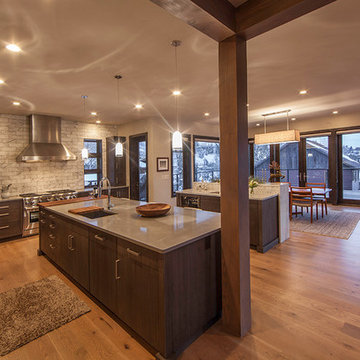
The great room, kitchen, and dining area all share a common space allowing a free-flowing openness to family gatherings or social events. However, if privacy is sought, the lower level is open and functional.
 Rumor Design + reDesign
Tim Stone
Inspiration for a large contemporary l-shaped light wood floor open concept kitchen remodel in Denver with a single-bowl sink, flat-panel cabinets, medium tone wood cabinets, granite countertops, white backsplash, stone tile backsplash, stainless steel appliances and two islands
Inspiration for a large contemporary l-shaped light wood floor open concept kitchen remodel in Denver with a single-bowl sink, flat-panel cabinets, medium tone wood cabinets, granite countertops, white backsplash, stone tile backsplash, stainless steel appliances and two islands
 Rumor Design + reDesign
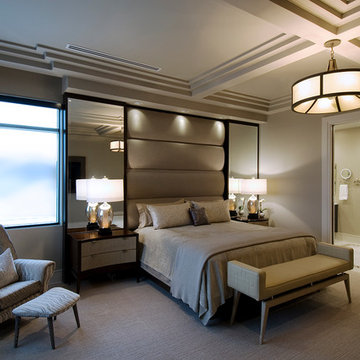
Serene, neutral bedroom. Custom built-in bed design with mirrored sides and upholstered center panels. Modern Christopher Kennedy David chair in window nook, two tone nightstands by Hickory White.
Photo by Sunshine Divis
 Minta Bell Design Group
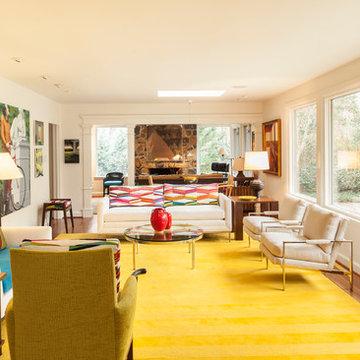
Minta Bell puts to rest the rumor that she exclusively designs layers of calming neutral tones. 2014 brought client requests for lively, yet sophisticated rooms. Watching Minta put together the fabrics and materials of this space was like watching an impressionist layer on pigments with brush and palette knife. Sometimes the tones are thick and strong an other times fine and delicate. Each form, texture and color was considered and reconsidered until just the right balance was achieved. The Pierre Frey Embroidered Linen Carriacou fabric provided the color palette. The Thayer Coggin Design Classic lounge chairs and Brueton coffee tables are contemporary yet timeless.
 Rumor Design + reDesign
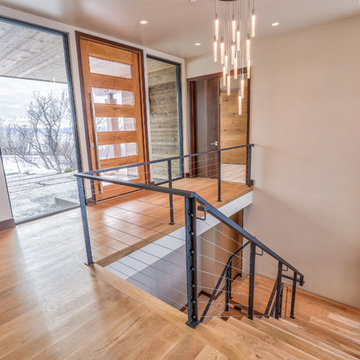
The walk-out lower level is accessed from the main entry by a custom stairway with steel accents and features a guest master suite, two en-suite bedrooms, en-suite bunk room, family room with fireplace, rec room, wet bar and a walk-out patio.
 Rumor Design + reDesign

This all white kitchen is complimented by soft wood tones and pops of gold fixtures and hardware. The waterfall island creates a flow through the small space and keeps the area light and bright.
 Rumor Design + reDesign
“It’s one of the most private yet dramatic views I’ve seen in Steamboat,” says Dapper of Rumor Design + reDesign
Large contemporary beige two-story mixed siding house exterior idea in Denver with a shed roof and a mixed material roof
Large contemporary beige two-story mixed siding house exterior idea in Denver with a shed roof and a mixed material roof
 Rumor Design + reDesign
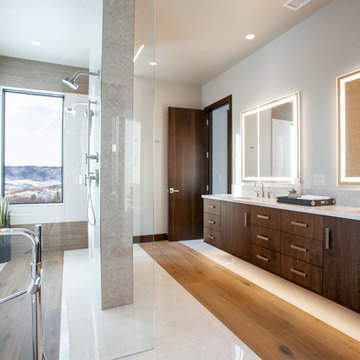
The walk-out lower level is accessed from the main entry by a custom stairway with steel accents and features a guest master suite, two en-suite bedrooms, en-suite bunk room, family room with fireplace, rec room, wet bar and a walk-out patio.
6