
Search results for "Rumor purposeless">rumor" in Home Design Ideas
 Rumor Design + reDesign
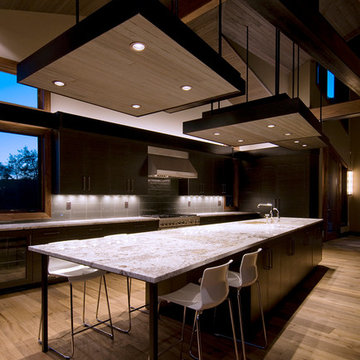
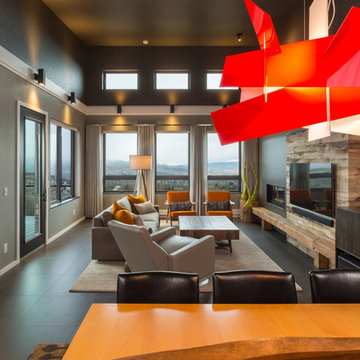
Lighting solutions for a workspace in a room with high ceilings. These light clouds were created to illuminate the kitchen surfaces. They blend with the look and style of the mountain contemporary home and while creating a vary practical work environment.
Sunshine Divis
 Vernich Interiors
Design: Vernich Interiors
Photographer: Paige Rumore
Nashville, Tennessee

Elegant formal and open concept medium tone wood floor, brown floor and coffered ceiling living room photo in Nashville with white walls, a standard fireplace, a stone fireplace and no tv
Elegant formal and open concept medium tone wood floor, brown floor and coffered ceiling living room photo in Nashville with white walls, a standard fireplace, a stone fireplace and no tv
Find the right local pro for your project
 Rumor Design + reDesign

Trendy 3/4 brown floor alcove shower photo in Denver with flat-panel cabinets, medium tone wood cabinets, white walls, an undermount sink, a hinged shower door and white countertops
 CITYDESKSTUDIO, Inc.
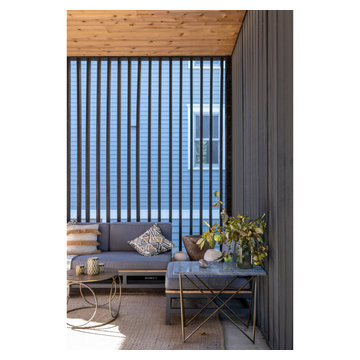
Believed to be the oldest building in Excelsior Minnesota, this humble brick structure has transformed, been moved, and housed countless people over its 162 years. Affectionately known as ‘The Beehive’, it was built in 1857 and began as the original Excelsior schoolhouse. It was moved to its’ current location in the 1880’s and became a 23-room dormitory for Northwestern Christian College, followed by a boarding house, and finally apartments (in addition to the rumors of more sordid activities in the early 20th century!).
After being in the same family for several decades, the owner wanted to transform the building one more time to make it her own home. Citydeskstudio worked closely with her and the Excelsior Historic Preservation Commission on the design. She now occupies the main floor, with additional units above and below for rental and for family.
The design celebrates the stout and blocky character of the building with a new modern expansion off the back. There, the building steps and expands outwards in glassy boxes of charred cedar. Inside, the original structure was repaired and uncovered where possible, and previous poorly done modifications were corrected. The center piece of this more open and light-filled home is a rich modern kitchen in walnut, travertine, and steel. The old character remains ever present and is essential to the spirit of The Beehive’s latest transformation.
This multigenerational home’s design honors the legacy of the property, marrying the original Excelsior schoolhouse with a beautiful, modern, contextually-sensitive remodel and addition.
Project Team:
Ben Awes, AIA, Principal-In-Charge
Chris Bach
Nate Dodge
 Rumor Design + reDesign
Tim Stone
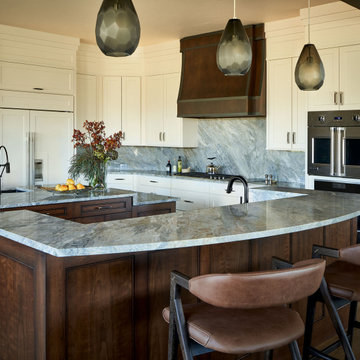

Open concept kitchen - large contemporary l-shaped light wood floor open concept kitchen idea in Denver with a single-bowl sink, flat-panel cabinets, medium tone wood cabinets, granite countertops, white backsplash, stone tile backsplash, stainless steel appliances and two islands
Open concept kitchen - large contemporary l-shaped light wood floor open concept kitchen idea in Denver with a single-bowl sink, flat-panel cabinets, medium tone wood cabinets, granite countertops, white backsplash, stone tile backsplash, stainless steel appliances and two islands
 Rumor Design + reDesign
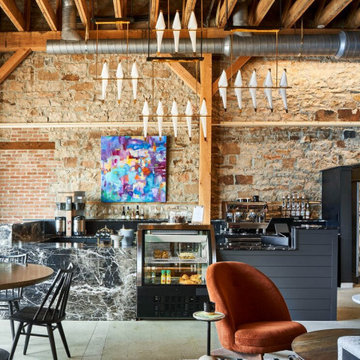
This newly renovated 4,000 sq. ft. space in Steamboat Springs, is a retail shopping experience with a cafe and the Rumor Designs offices throughout. The new space allows more room as a creative hub for anyone designing their own home, with a dedicated fabric nook plus detail drawing services and samples for custom cabinetry, tile, plumbing, flooring and more. See the project here: https://rumordesigns.com/rd-home-studio
 Rumor Design + reDesign
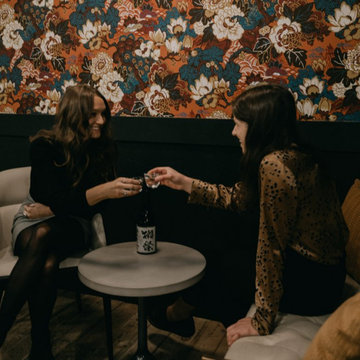
The Rumor team enjoyed getting creative while designing this moody, cocktail lounge experience unlike any other, located in downtown Steamboat Springs. The new space is playful with vibrant energy yet provides a sophisticated ambiance for an evening out on the town. Gorgeous white oak slabs make up the Omakase bar top, and a custom built-in shelving unit highlights an impressive selection of Japanese Whiskey and Sake. Find out more about the re-design here: https://rumordesigns.com/downtown-sushi
 Rumor Design + reDesign
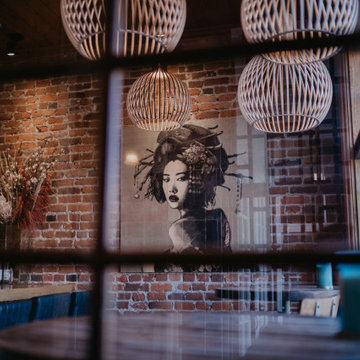
The Rumor team enjoyed getting creative while designing this moody, cocktail lounge experience, unlike any other, located in downtown Steamboat Springs. We layered accent lighting and installed a unique exposed brick pattern to bring a playful and vibrant energy to the space. See more of the project here:
https://rumordesigns.com/downtown-sushi
 Rumor Design + reDesign
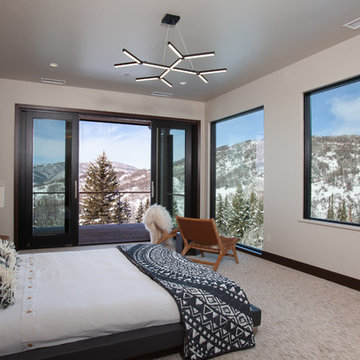
Traditional log and heavy wood structures are giving way to stunning steel and glass homes that are inviting Mother Nature in for drinks by the fireplace.

 Rumor Design + reDesign
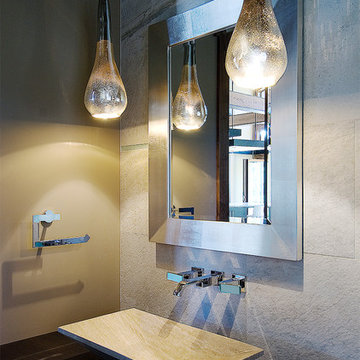
A wow powder bath without going overboard. With subtle style, the blue glass in the handles of the wall mounted plumbing fixtures by Delta coordinate with the random inlay of slender blue glass tiles in the quartz like wall tile from Walks White. The mercury glass pendants from Arteriors add sparkle.
Sunshine Divis
 Rumor Design + reDesign
Todd Wilson
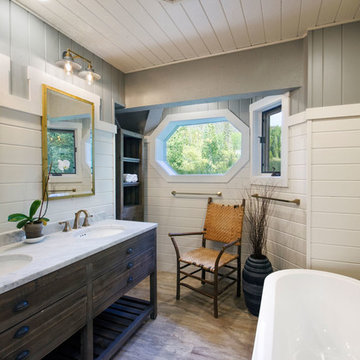
Porcelain Arizona Series Club Tile flooring
Restoration Hardware double vanilty
Large cottage master porcelain tile freestanding bathtub photo in Denver with a drop-in sink, marble countertops and white walls
Large cottage master porcelain tile freestanding bathtub photo in Denver with a drop-in sink, marble countertops and white walls
 Rumor Design + reDesign
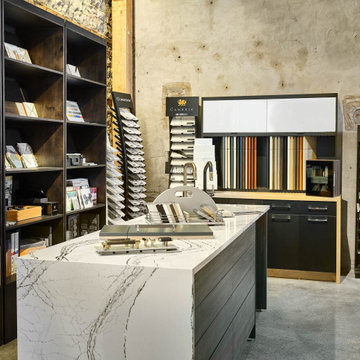
This newly renovated 4,000 sq. ft. space in Steamboat Springs, is a retail shopping experience with a cafe and the Rumor Designs offices throughout. The new space allows more room as a creative hub for anyone designing their own home, with a dedicated fabric nook plus detail drawing services and samples for custom cabinetry, tile, plumbing, flooring and more. See the project here: https://rumordesigns.com/rd-home-studio
 Rumor Design + reDesign
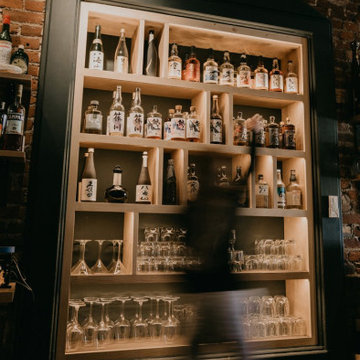
The Rumor team enjoyed getting creative while designing this moody, cocktail lounge experience unlike any other, located in downtown Steamboat Springs. The new space is playful with vibrant energy yet provides a sophisticated ambiance for an evening out on the town. Gorgeous white oak slabs make up the Omakase bar top, and a custom built-in shelving unit highlights an impressive selection of Japanese Whiskey and Sake. Find out more about the re-design here: https://rumordesigns.com/downtown-sushi
 Rumor Design + reDesign
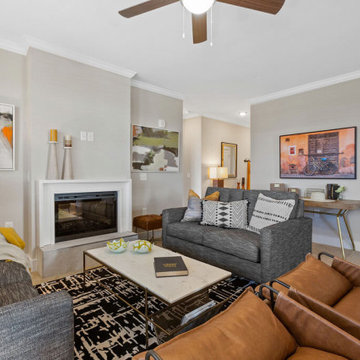
Five four-story buildings, a combination of one-, two- and three-bedroom apartments with 14 attached townhomes make up the community of Old Town North in Fort Collins. This contemporary complex is one of the new developments in the area with interiors that include upscale wood flooring, granite countertops and vaulted ceilings in 22 units. These stylish apartment floor plans and amenities suit every need for the growing community including contemporary workspaces, gathering areas, dog wash, and pool area designed by Leslie Dapper of Rumor Designs. View the project here: https://rumordesigns.com/old-town-north
 Rumor Design + reDesign
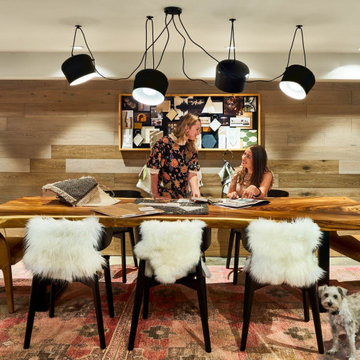
This newly renovated 4,000 sq. ft. space in Steamboat Springs, is a retail shopping experience with a cafe and the Rumor Designs offices throughout. The new space allows more room as a creative hub for anyone designing their own home, with a dedicated fabric nook plus detail drawing services and samples for custom cabinetry, tile, plumbing, flooring and more. See the project here: https://rumordesigns.com/rd-home-studio
 Rumor Design + reDesign
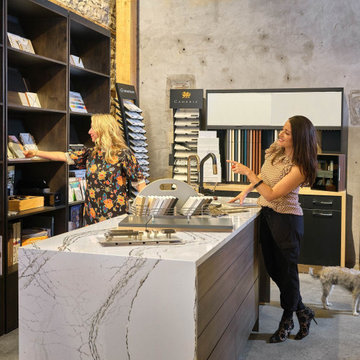
This newly renovated 4,000 sq. ft. space in Steamboat Springs, is a retail shopping experience with a cafe and the Rumor Designs offices throughout. The new space allows more room as a creative hub for anyone designing their own home, with a dedicated fabric nook plus detail drawing services and samples for custom cabinetry, tile, plumbing, flooring and more. See the project here: https://rumordesigns.com/rd-home-studio
 Rumor Design + reDesign
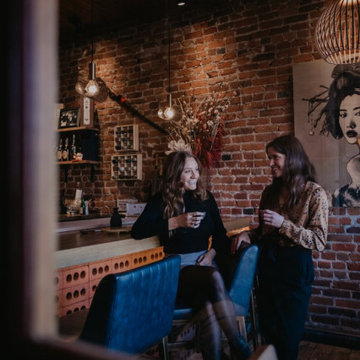
The Rumor team enjoyed getting creative while designing this moody, cocktail lounge experience unlike any other, located in downtown Steamboat Springs. The new space is playful with vibrant energy yet provides a sophisticated ambiance for an evening out on the town.. Find out more about the re-design here: https://rumordesigns.com/downtown-sushi
7