
Search results for "Runner" in Home Design Ideas
 David Kaplan Interior Design LLC
Mentis Photography Inc
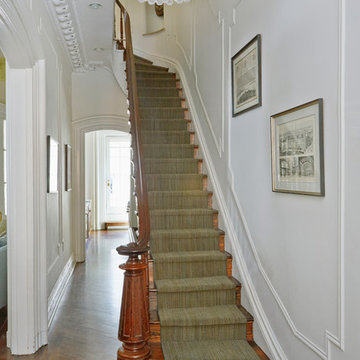
Staircase - transitional wooden curved staircase idea in New York with wooden risers
Staircase - transitional wooden curved staircase idea in New York with wooden risers
 FLOORIANS

Natural colour sisal carpet with black edging on wood stairs. Custom workmanship,
Example of a large classic wooden straight staircase design in Toronto with wooden risers
Example of a large classic wooden straight staircase design in Toronto with wooden risers
 The Stair Runner Store- StairRunnerStore.com
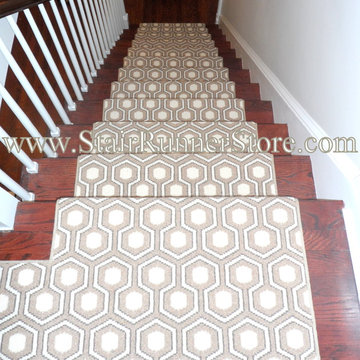
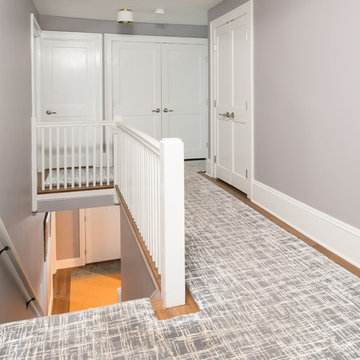
There are many options for hall and stair runners when using a broadloom carpet product. This photo is a runner custom made from Hexagon House broadloom that we sourced for the client in a style and color that fit the decor used in her new remodel. This same pattern is available in a number of colors. We deal with more than a dozen vendors who offer product options for this type of stair runner project. Please contact us for more information. http://www.StairRunnerStore.com
Find the right local pro for your project
 Marina Carpet


Example of a mid-sized classic wooden curved staircase design in New York with carpeted risers

 Traver Construction, Inc.
Elegant l-shaped dark wood floor and brown floor kitchen photo in Dallas with a farmhouse sink, recessed-panel cabinets, white cabinets, gray backsplash, stainless steel appliances, an island and gray countertops
 Bengt Erlandsson Interior Design
Example of a classic wooden l-shaped staircase design with painted risers

 KBG Design
Kitchen - large scandinavian l-shaped light wood floor and beige floor kitchen idea in San Francisco with a farmhouse sink, white cabinets, white backsplash, stainless steel appliances, an island, recessed-panel cabinets, quartzite countertops, marble backsplash and white countertops

Sponsored
Plain City, OH

Kuhns Contracting, Inc.
Central Ohio's Trusted Home Remodeler Specializing in Kitchens & Baths
 Thad's Carpet One Floor & Home

Runner in Style is Tapiz color Boulder
Inspiration for a mid-sized timeless wooden l-shaped staircase remodel in Raleigh with painted risers
Inspiration for a mid-sized timeless wooden l-shaped staircase remodel in Raleigh with painted risers

 Sustainable Nine Design + Build
Eat-in kitchen - country light wood floor eat-in kitchen idea in Minneapolis with shaker cabinets, white cabinets, paneled appliances, an island and gray countertops
 Whitlock Builders

Large elegant wooden u-shaped wood railing staircase photo in Charlotte with painted risers
 Morse Constructions
Our team helped a growing family transform their recent house purchase into a home they love. Working with architect Tom Downer of Downer Associates, we opened up a dark Cape filled with small rooms and heavy paneling to create a free-flowing, airy living space. The “new” home features a relocated and updated kitchen, additional baths, a master suite, mudroom and first floor laundry – all within the original footprint.
Photo: Mary Prince Photography
 Carriage Lane Design-Build Inc.

Inspiration for a mid-sized transitional l-shaped ceramic tile and multicolored floor enclosed kitchen remodel in Toronto with an undermount sink, shaker cabinets, white cabinets, wood countertops, stainless steel appliances and an island


Sponsored
Plain City, OH
Kuhns Contracting, Inc.
Central Ohio's Trusted Home Remodeler Specializing in Kitchens & Baths
 Geoffrey Mouen Architect, LLC
entry

Staircase - large traditional carpeted straight wood railing staircase idea in Orlando with wooden risers
Staircase - large traditional carpeted straight wood railing staircase idea in Orlando with wooden risers
 Becker Henson Niksto Architects
Jim Bartsch

Mid-sized elegant light wood floor foyer photo in Santa Barbara with white walls
Mid-sized elegant light wood floor foyer photo in Santa Barbara with white walls

 Zola European Windows
This Boulder, Colorado remodel by fuentesdesign demonstrates the possibility of renewal in American suburbs, and Passive House design principles. Once an inefficient single story 1,000 square-foot ranch house with a forced air furnace, has been transformed into a two-story, solar powered 2500 square-foot three bedroom home ready for the next generation.
The new design for the home is modern with a sustainable theme, incorporating a palette of natural materials including; reclaimed wood finishes, FSC-certified pine Zola windows and doors, and natural earth and lime plasters that soften the interior and crisp contemporary exterior with a flavor of the west. A Ninety-percent efficient energy recovery fresh air ventilation system provides constant filtered fresh air to every room. The existing interior brick was removed and replaced with insulation. The remaining heating and cooling loads are easily met with the highest degree of comfort via a mini-split heat pump, the peak heat load has been cut by a factor of 4, despite the house doubling in size. During the coldest part of the Colorado winter, a wood stove for ambiance and low carbon back up heat creates a special place in both the living and kitchen area, and upstairs loft.
This ultra energy efficient home relies on extremely high levels of insulation, air-tight detailing and construction, and the implementation of high performance, custom made European windows and doors by Zola Windows. Zola’s ThermoPlus Clad line, which boasts R-11 triple glazing and is thermally broken with a layer of patented German Purenit®, was selected for the project. These windows also provide a seamless indoor/outdoor connection, with 9′ wide folding doors from the dining area and a matching 9′ wide custom countertop folding window that opens the kitchen up to a grassy court where mature trees provide shade and extend the living space during the summer months.
With air-tight construction, this home meets the Passive House Retrofit (EnerPHit) air-tightness standard of
 AbbeyK, Inc.
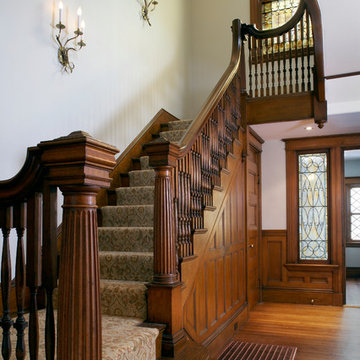
This Shingle-style Victorian has a grand staircase with original oak paneling and hand turned spindles. We lightened it up by stripping the dated wallpaper and adding fabulous sconces and a light patterned stair runner.



 Imperial Carpet & Home
Mid-sized eclectic wooden curved staircase photo in Toronto with painted risers

 Abbey Carpet & Floor
Stanton carpet installed by Abbey Carpet & Floor.
Example of a minimalist carpeted staircase design in Boston with carpeted risers
Example of a minimalist carpeted staircase design in Boston with carpeted risers

 O’Hara Interiors
Martha O'Hara Interiors, Interior Design & Photo Styling | Roberts Wygal, Builder | Troy Thies, Photography | Please Note: All “related,” “similar,” and “sponsored” products tagged or listed by Houzz are not actual products pictured. They have not been approved by Martha O’Hara Interiors nor any of the professionals credited. For info about our work: design@oharainteriors.com
29