
Search results for "Running start" in Home Design Ideas
 Bull Run Kitchen and Bath
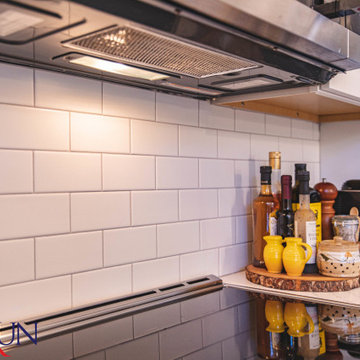
This beautiful kitchen remodeling has done by Bullrun Kitchen and Bath.
If you are looking to start point for your project please contact us and get your estimate.
 Michael Nash Design, Build & Homes

A recently moved couple decided to renovate their new home starting with their master bathroom. This couple were very intrigued with bold colors and extraordinary fixtures.
It started with choosing a bold steel free standing tub colored with black on the outside and white lon the inside. This color scheme carried over into the mosaic tiles into the shower running down vertically to accentuate a black marble top and gold mirror trim, opposite the shower area.
Prior walls were taken down and a new angled wall was made to house new round custom-made double vanity cabinets.
A new commode room was built behind new shower space along with double shower panel and rain shower over river rock stone floors, and porcelain floor with heated floor underneath.
A tray ceiling in the middle of bathroom trimmed with gold crown and painted in black accent helps set apart bathroom project.
 ALTER Design Studio
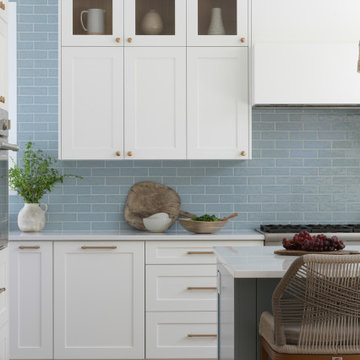
We met with our clients a few times over six months before we starting designing. They had an interesting existing layout and a very specific list of wants. We worked with their architect, re-working the home to achieve the open, light filled space they dreamed of. With roots in Australia, they wanted an elevated coastal vibe. We used muted blues, layered in texture and warm finishes - the results speak for themselves. Storage was a big challenge in the very small original kitchen. In addition to the large island and run of cabinets, we added a hidden pantry.
Find the right local pro for your project
 Bull Run Kitchen and Bath
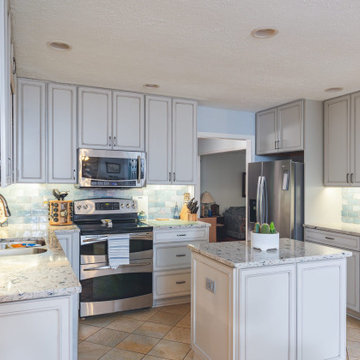
If you are looking to start point for your project please contact us and get your estimate.
Kitchen - traditional kitchen idea
Kitchen - traditional kitchen idea
 ALTER Design Studio
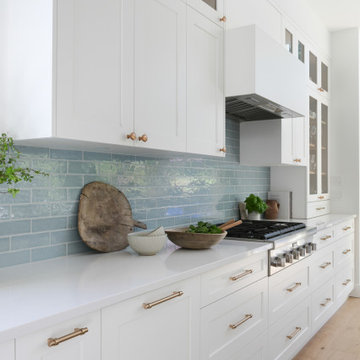
We met with our clients a few times over six months before we starting designing. They had an interesting existing layout and a very specific list of wants. We worked with their architect, re-working the home to achieve the open, light filled space they dreamed of. With roots in Australia, they wanted an elevated coastal vibe. We used muted blues, layered in texture and warm finishes - the results speak for themselves. Storage was a big challenge in the very small original kitchen. In addition to the large island and run of cabinets, we added a hidden pantry.
 Empire City Construction
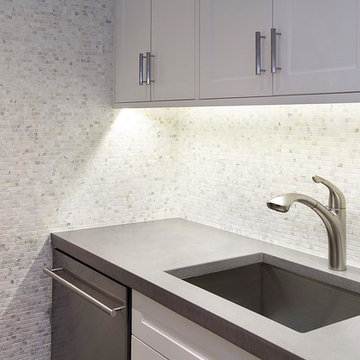
The 5th floor residence was a full-gut renovation, starting with the elegant and sophisticated kitchen and gallery entryway with checkerboard marble stone flooring. The divine master bathroom sparkles with Waterworks fixtures and herringbone floors. A full-length vanity with regal marble countertop accented by a triptych-style mirror medicine cabinet to match. The kitchen received new appliances lacquered cabinets and a porcelain tile floor. The living room now showcases a custom-designed wine cellar refrigerator with cabinets and bar built around it. The skim-coat sheetrock walls and ceilings received a five-step premium quality finish, with custom-made crown moldings and baseboards running through the living room, dining room, gallery, foyer, master bedroom suite, and guest bedrooms.
 ALTER Design Studio
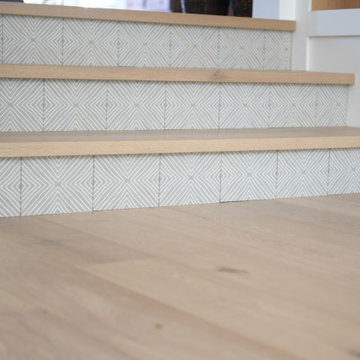
We met with our clients a few times over six months before we starting designing. They had an interesting existing layout and a very specific list of wants. We worked with their architect, re-working the home to achieve the open, light filled space they dreamed of. With roots in Australia, they wanted an elevated coastal vibe. We used muted blues, layered in texture and warm finishes - the results speak for themselves. Storage was a big challenge in the very small original kitchen. In addition to the large island and run of cabinets, we added a hidden pantry.


 Bull Run Kitchen and Bath
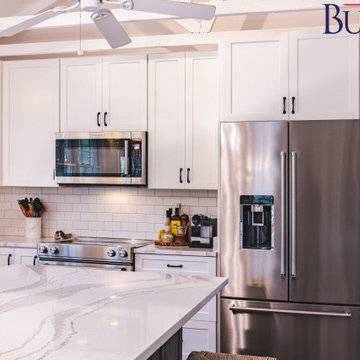
This beautiful kitchen remodeling has done by Bullrun Kitchen and Bath.
If you are looking to start point for your project please contact us and get your estimate.
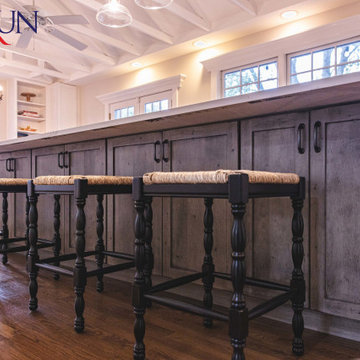 Bull Run Kitchen and Bath
This beautiful kitchen remodeling has done by Bullrun Kitchen and Bath.
If you are looking to start point for your project please contact us and get your estimate.
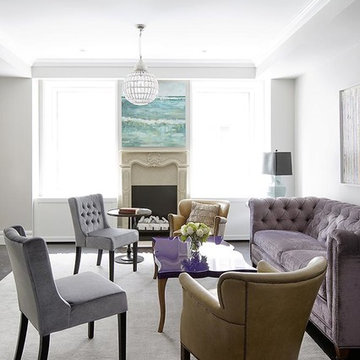 Empire City Construction
The 5th floor residence was a full-gut renovation, starting with the elegant and sophisticated kitchen and gallery entryway with checkerboard marble stone flooring. The divine master bathroom sparkles with Waterworks fixtures and herringbone floors. A full-length vanity with regal marble countertop accented by a triptych-style mirror medicine cabinet to match. The kitchen received new appliances lacquered cabinets and a porcelain tile floor. The living room now showcases a custom-designed wine cellar refrigerator with cabinets and bar built around it. The skim-coat sheetrock walls and ceilings received a five-step premium quality finish, with custom-made crown moldings and baseboards running through the living room, dining room, gallery, foyer, master bedroom suite, and guest bedrooms.
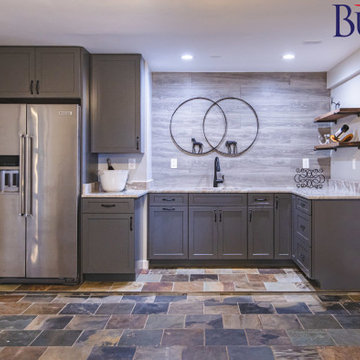 Bull Run Kitchen and Bath
This beautiful kitchen remodeling has done by Bullrun Kitchen and Bath.
If you are looking to start point for your project please contact us and get your estimate.
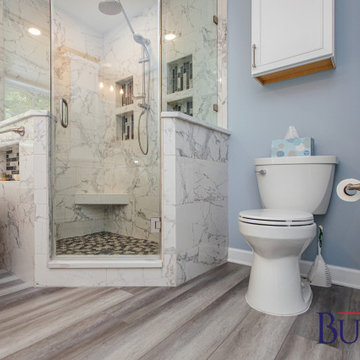 Bull Run Kitchen and Bath
If you are looking to start point for your project please contact us and get your estimate.
 Empire City Construction
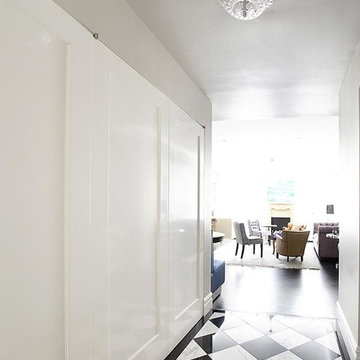
The 5th floor residence was a full-gut renovation, starting with the elegant and sophisticated kitchen and gallery entryway with checkerboard marble stone flooring. The divine master bathroom sparkles with Waterworks fixtures and herringbone floors. A full-length vanity with regal marble countertop accented by a triptych-style mirror medicine cabinet to match. The kitchen received new appliances lacquered cabinets and a porcelain tile floor. The living room now showcases a custom-designed wine cellar refrigerator with cabinets and bar built around it. The skim-coat sheetrock walls and ceilings received a five-step premium quality finish, with custom-made crown moldings and baseboards running through the living room, dining room, gallery, foyer, master bedroom suite, and guest bedrooms.

Sponsored
Columbus, OH

Trish Takacs Design
Award Winning & Highly Skilled Kitchen & Bath Designer in Columbus
 Bull Run Kitchen and Bath
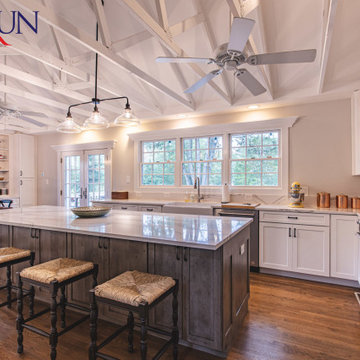
This beautiful kitchen remodeling has done by Bullrun Kitchen and Bath.
If you are looking to start point for your project please contact us and get your estimate.
 Bull Run Kitchen and Bath
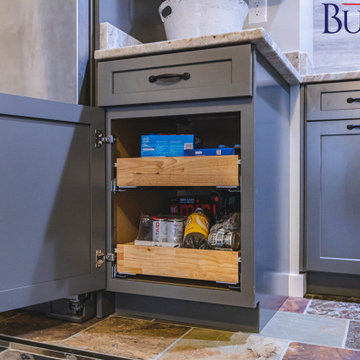
This beautiful kitchen remodeling has done by Bullrun Kitchen and Bath.
If you are looking to start point for your project please contact us and get your estimate.
 Bull Run Kitchen and Bath
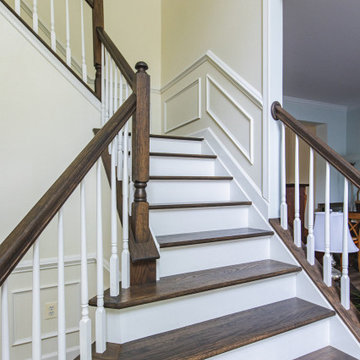
If you are looking to start point for your project please contact us and get your estimate.
Example of a mid-sized staircase design in DC Metro
Example of a mid-sized staircase design in DC Metro
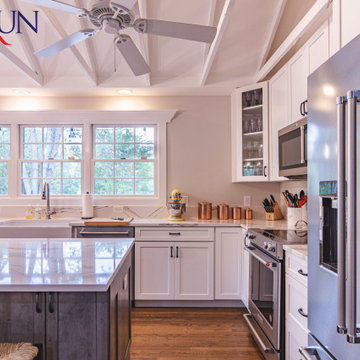 Bull Run Kitchen and Bath
This beautiful kitchen remodeling has done by Bullrun Kitchen and Bath.
If you are looking to start point for your project please contact us and get your estimate.
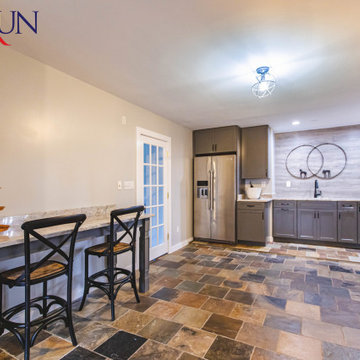 Bull Run Kitchen and Bath
This beautiful kitchen remodeling has done by Bullrun Kitchen and Bath.
If you are looking to start point for your project please contact us and get your estimate.
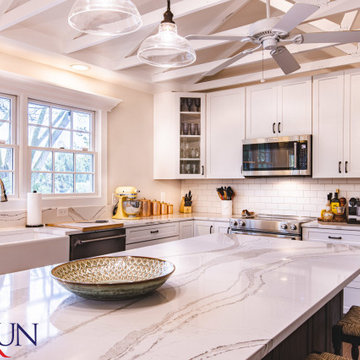 Bull Run Kitchen and Bath
This beautiful kitchen remodeling has done by Bullrun Kitchen and Bath.
If you are looking to start point for your project please contact us and get your estimate.
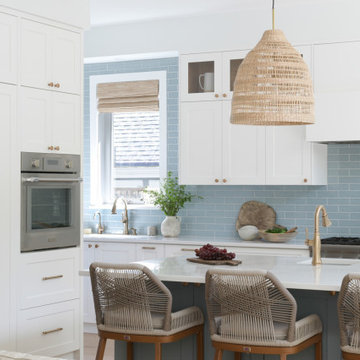 ALTER Design Studio
We met with our clients a few times over six months before we starting designing. They had an interesting existing layout and a very specific list of wants. We worked with their architect, re-working the home to achieve the open, light filled space they dreamed of. With roots in Australia, they wanted an elevated coastal vibe. We used muted blues, layered in texture and warm finishes - the results speak for themselves. Storage was a big challenge in the very small original kitchen. In addition to the large island and run of cabinets, we added a hidden pantry.
42