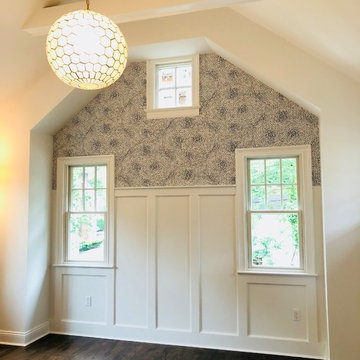
Search results for "Rushing" in Home Design Ideas
Gibeon Photography
Example of a trendy kitchen design in Other with flat-panel cabinets, gray cabinets, wood countertops and stainless steel appliances

Fred Rollison Photography
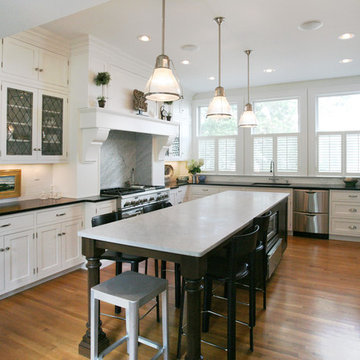
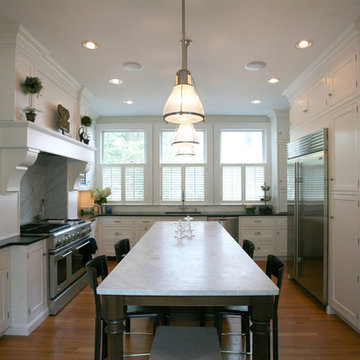
Inspiration for a timeless kitchen remodel in Atlanta with raised-panel cabinets, white cabinets, white backsplash, subway tile backsplash and stainless steel appliances

Patrick Reynolds
Example of a trendy black two-story wood gable roof design in Auckland
Find the right local pro for your project
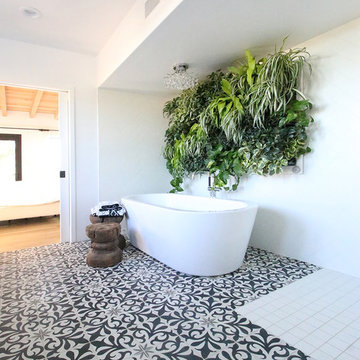
Family bathroom for three small kids with double ended bath and separate shower, two vanity units and mirror cabinets. Photos: Fraser Marr
Inspiration for a contemporary bathroom remodel in Oxfordshire

Kitchen design by Astrid Newton Rush Interiors
FCD: How does your design process work?
Astrid: My design process begins with getting to know my clients and observing the space in which they live. I ask questions, I listen and I take notes. I trust in my instincts. I am very open and honest with my clients. I tell them if I think they are on the wrong track or making poor decisions. As for the process itself, I believe in inspiration and doing the right thing. This applies to both people and place. I like to involve my clients in the choices I make for them. I aim to create a home environment that they will appreciate and enjoy when my work is finished.
FCD: Our last job together was the modern kitchen and I saw how closely you worked with our kitchen design and the owners wishes. It was truly a collaboration and the end result showed all the hard work that went into the design.

Inspiration for a large scandinavian master light wood floor bedroom remodel in Stockholm with white walls, a wood stove and a tile fireplace

All images are provided by Astrid Newton Rush Interiors and are representations of her work.
You can see more of Astrid's work on her website. She has worked with the following companies on the designs featured in the photos.
Fournier Custom Designs Inc. Lake Worth
Ciara Cabinet Designs Inc. Boca Raton.
Kitchen Strand Inc. Hobe Sound
Brubaker Kitchen Cabinets

Example of a small trendy u-shaped light wood floor enclosed kitchen design in Montreal with an undermount sink, flat-panel cabinets, white cabinets, granite countertops, white backsplash, ceramic backsplash, stainless steel appliances and a peninsula

Small trendy u-shaped light wood floor enclosed kitchen photo in Montreal with an undermount sink, flat-panel cabinets, white cabinets, granite countertops, white backsplash, ceramic backsplash, stainless steel appliances and a peninsula

Before and after photos of projects by Astrid Newton Rush Interior Designs.
FCD: What makes you different from a designer you can find at a Home Depot or Lowes?
Astrid: I can't attest to the education, experience or qualifications required to work as a designer at those stores. However, I can tell you something about myself. I am a Florida registered interior designer with over 30 years of experience in my field. I am not simply an interior decorator. I am an interior designer with professional credentials. I am NCIDQ certified. This means I have attained the highest level of profession certification in my field through my education, work experience and a lengthy examination process. Also, my skill set is not limited to one area, such as a kitchen or window treatment design. I am well versed in all areas of interior design. In addition, in order to keep my license/registration active, I must take continuing education classes every two years that cover building codes and HSW certification which pertains to issues related to health, safety and welfare.

Matthew Willams Photography
Victoria Kirk Interiors Co-Designer
Freestanding bathtub - mid-sized transitional master freestanding bathtub idea in Auckland with white walls

Inspiration for a large contemporary courtyard concrete patio remodel in Toronto with no cover and a bbq area
9