
Search results for "Rustic awning" in Home Design Ideas

 Lynne Barton Bier - Home on the Range Interiors
David Patterson Photography
Gerber Berend Construction
Barb Stimson Cabinet Designs
Inspiration for a rustic master beige tile and travertine tile bathroom remodel in Denver with shaker cabinets, dark wood cabinets, an undermount sink and granite countertops
Inspiration for a rustic master beige tile and travertine tile bathroom remodel in Denver with shaker cabinets, dark wood cabinets, an undermount sink and granite countertops

 The Working Kitchen, Ltd.
Photo: Vicki Bodine
Inspiration for a large country l-shaped medium tone wood floor kitchen remodel in New York with beaded inset cabinets, white cabinets, marble countertops, gray backsplash, stainless steel appliances, an island and gray countertops
Inspiration for a large country l-shaped medium tone wood floor kitchen remodel in New York with beaded inset cabinets, white cabinets, marble countertops, gray backsplash, stainless steel appliances, an island and gray countertops

 TKP Architects
Welcome to the essential refined mountain rustic home: warm, homey, and sturdy. The house’s structure is genuine heavy timber framing, skillfully constructed with mortise and tenon joinery. Distressed beams and posts have been reclaimed from old American barns to enjoy a second life as they define varied, inviting spaces. Traditional carpentry is at its best in the great room’s exquisitely crafted wood trusses. Rugged Lodge is a retreat that’s hard to return from.
Find the right local pro for your project

 Paseur & Associates Architecture LLC
Paseur
Mid-sized mountain style attached three-car garage photo in Other
Mid-sized mountain style attached three-car garage photo in Other

 New Old, LLC
Cal Mitchner Photography
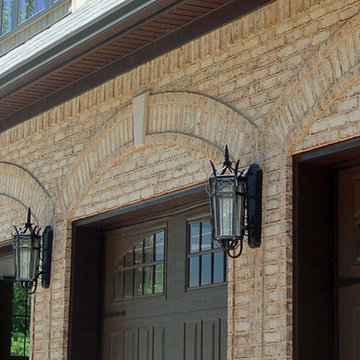
Example of an ornate beige two-story exterior home design in Charlotte with a mixed material roof
Example of an ornate beige two-story exterior home design in Charlotte with a mixed material roof

 Living Stone Design + Build
A rustic kids' room designed for ages 4 to 10, featuring cozy double deck beds, soft gray carpet flooring, and a warm, playful ambiance. This functional and eco-friendly space is part of the sustainable organic modern mountain home.


 ROCHE+ROCHE Landscape Architecture
Bernard Andre
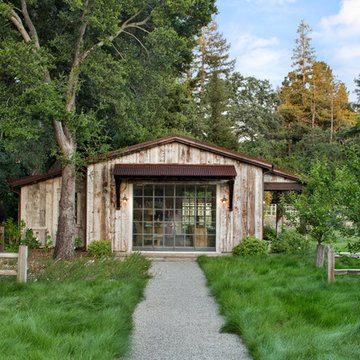
Mountain style beige one-story wood gable roof photo in San Francisco
Mountain style beige one-story wood gable roof photo in San Francisco
 Artisan Builders LLC
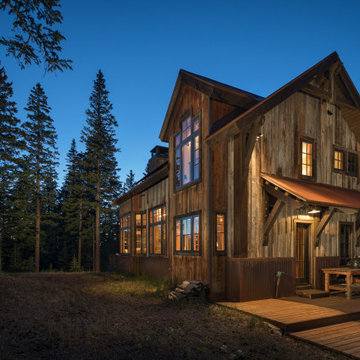
Inspiration for a large rustic multicolored three-story mixed siding exterior home remodel in Denver with a metal roof

 Miller-Roodell Architects Ltd
David O. Marlow
Example of a mountain style master medium tone wood floor bedroom design in Other with white walls and no fireplace
Example of a mountain style master medium tone wood floor bedroom design in Other with white walls and no fireplace
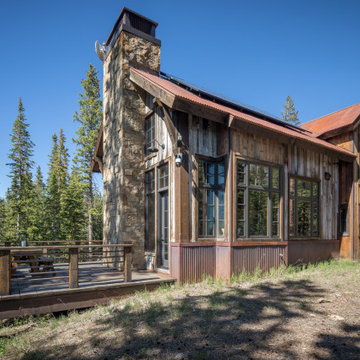 Artisan Builders LLC
Large mountain style multicolored three-story mixed siding exterior home photo in Denver with a metal roof
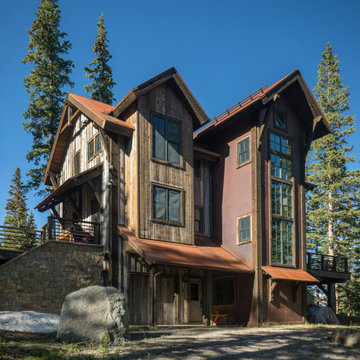 Artisan Builders LLC
Large mountain style multicolored three-story mixed siding exterior home photo in Denver with a metal roof

 Sion Structural and Ornamental
Shade structure is all steel to render an industrial yet modern feel to the house.
The exposed I beam columns further strengthens this industrial design.
Frame structure was made out I beams and 2''x1'' steel tubes along the top of frame.
Fabricated in LA and installed in Beverly Hills, CA.

Sponsored
Sunbury, OH

J.Holderby - Renovations
Franklin County's Leading General Contractors - 2X Best of Houzz!
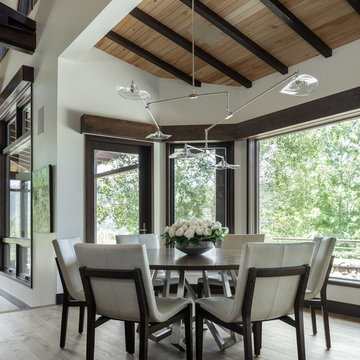
 Anne Grice Interiors
Dining room - contemporary medium tone wood floor and brown floor dining room idea in Denver with white walls
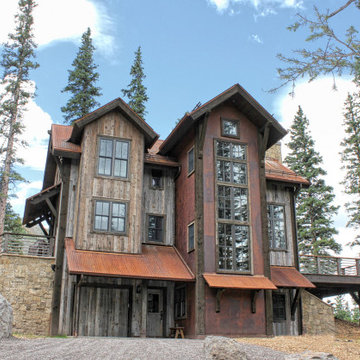 Artisan Builders LLC
Large rustic multicolored three-story mixed siding exterior home idea in Denver with a metal roof
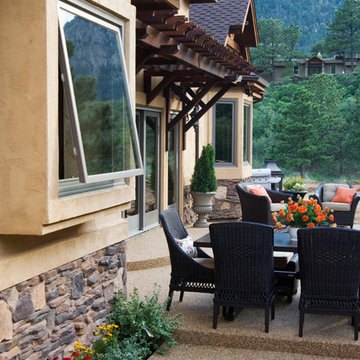
 Renewal by Andersen Window Replacement Milwaukee
 Back Yard Patio with Fire Pit, eating area, and sitting area.
Example of a huge classic backyard stamped concrete patio design in Milwaukee with a fire pit and a pergola
Example of a huge classic backyard stamped concrete patio design in Milwaukee with a fire pit and a pergola

 Sand Creek Post & Beam
Sand Creek Post & Beam Traditional Wood Barns and Barn Homes
Learn more & request a free catalog: www.sandcreekpostandbeam.com
Farmhouse shed photo in Other
Farmhouse shed photo in Other
Rustic Awning – Search Results in Home Design

Sponsored
Columbus, OH

Structural Remodeling
Franklin County's Heavy Timber Specialists | Best of Houzz 2020!
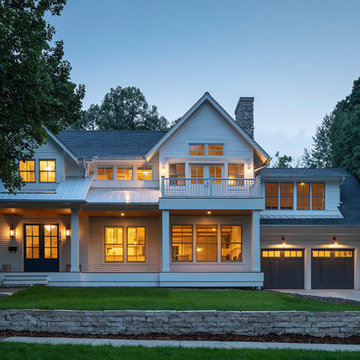
 Mark D. Williams Custom Homes, Inc.
Troy Theis

Example of a mid-sized cottage white two-story concrete fiberboard exterior home design in Minneapolis with a shingle roof
Example of a mid-sized cottage white two-story concrete fiberboard exterior home design in Minneapolis with a shingle roof
 Snake River Interiors
A custom home in Jackson, Wyoming
Photography: Cameron R. Neilson
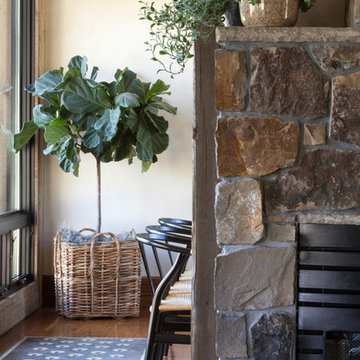
Example of a mid-sized mountain style medium tone wood floor enclosed dining room design in Other with a standard fireplace, a stone fireplace and white walls
Example of a mid-sized mountain style medium tone wood floor enclosed dining room design in Other with a standard fireplace, a stone fireplace and white walls
 Snake River Interiors
A custom home in Jackson, Wyoming
Photography: Cameron R. Neilson
Enclosed dining room - mid-sized rustic medium tone wood floor enclosed dining room idea in Other with white walls
Enclosed dining room - mid-sized rustic medium tone wood floor enclosed dining room idea in Other with white walls
1