
Search results for "Rustic backsplash" in Home Design Ideas

 Cabinet Factory Outlet Plus
Chipper Hatter
Kitchen - rustic u-shaped dark wood floor and brown floor kitchen idea in Omaha with an undermount sink, shaker cabinets, dark wood cabinets, beige backsplash, stainless steel appliances, an island and beige countertops
Kitchen - rustic u-shaped dark wood floor and brown floor kitchen idea in Omaha with an undermount sink, shaker cabinets, dark wood cabinets, beige backsplash, stainless steel appliances, an island and beige countertops

 Timeless Kitchen Cabinetry
Betsy Barron Fine Art Photography
Eat-in kitchen - mid-sized country l-shaped terra-cotta tile and red floor eat-in kitchen idea in Nashville with a farmhouse sink, shaker cabinets, distressed cabinets, marble countertops, white backsplash, stone slab backsplash, paneled appliances, an island and white countertops
Eat-in kitchen - mid-sized country l-shaped terra-cotta tile and red floor eat-in kitchen idea in Nashville with a farmhouse sink, shaker cabinets, distressed cabinets, marble countertops, white backsplash, stone slab backsplash, paneled appliances, an island and white countertops

 Divine Custom Homes
Spacecrafting
Trendy l-shaped medium tone wood floor and brown floor eat-in kitchen photo in Minneapolis with flat-panel cabinets, black cabinets, white backsplash, stainless steel appliances, an island and white countertops
Trendy l-shaped medium tone wood floor and brown floor eat-in kitchen photo in Minneapolis with flat-panel cabinets, black cabinets, white backsplash, stainless steel appliances, an island and white countertops
Find the right local pro for your project

 Spark Interior Style
Cabinets painted by Divine Patina with custom chalk paint
Photo by Todd White
Example of a small classic single-wall medium tone wood floor open concept kitchen design in Austin with a single-bowl sink, recessed-panel cabinets, turquoise cabinets, wood countertops, gray backsplash, metal backsplash and gray walls
Example of a small classic single-wall medium tone wood floor open concept kitchen design in Austin with a single-bowl sink, recessed-panel cabinets, turquoise cabinets, wood countertops, gray backsplash, metal backsplash and gray walls

 Videre Decor
Dark cabinets in this key drop area were used with smart charging stations hidden inside. A fabric tack board served as the backsplash in a classic embroidered pattern.

 Kraus Associates
Meghann Gregory Photography
Example of a mid-sized transitional l-shaped dark wood floor and brown floor open concept kitchen design in Boston with a farmhouse sink, shaker cabinets, white cabinets, white backsplash, subway tile backsplash, stainless steel appliances, an island and solid surface countertops
Example of a mid-sized transitional l-shaped dark wood floor and brown floor open concept kitchen design in Boston with a farmhouse sink, shaker cabinets, white cabinets, white backsplash, subway tile backsplash, stainless steel appliances, an island and solid surface countertops

 Ultimate Designs
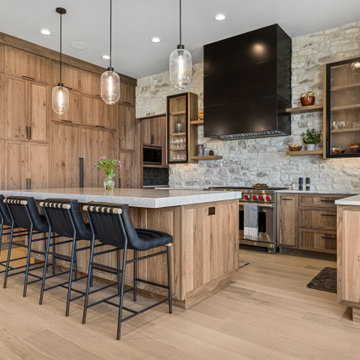
Rustic Lake Tahoe Kitchen with stone back splash, rustic Hickory custom cabinets, wrought iron hardware, leathered granite counters, stainless steel appliances, floating shelves with plumbers pipe hardware, Island chandelier, double drawer dishwasher, asymmetrical windows.
All designs and specifications by: Jenny Levitsky Ultimate Designs
Photos by: Keller Properties

Sponsored
Columbus, OH

Hope Restoration & General Contracting
Columbus Design-Build, Kitchen & Bath Remodeling, Historic Renovations

 Laurie Westberg, Urban Interior Design
Pat Kofahl
Mid-sized mountain style l-shaped medium tone wood floor and brown floor open concept kitchen photo in Minneapolis with a single-bowl sink, raised-panel cabinets, medium tone wood cabinets, granite countertops, beige backsplash, stone tile backsplash, black appliances and an island
Mid-sized mountain style l-shaped medium tone wood floor and brown floor open concept kitchen photo in Minneapolis with a single-bowl sink, raised-panel cabinets, medium tone wood cabinets, granite countertops, beige backsplash, stone tile backsplash, black appliances and an island

 MONTEREY KITCHENS INC.
The open concept of the kitchen and living room combined with a high vaulted ceiling give the space a bright, airy feel with an abundance of natural light.

 New York Kitchen & Bath
This gorgeous traditional kitchen in Buffalo, NY features lovely stone backsplash and countertops! This large kitchen features a wet bar area, built in bench seating, and a large butcher block island. Traditional white cabinetry is brought right to the ceiling with some simple crown for a clean look. The contrast of fine-detailed cabinets and rustic stone lead to a a very custom and refined look!
 Floor to Ceiling Carpet One Floor & Home
Robb Siverson Photography
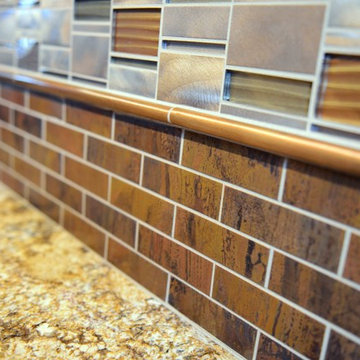
Example of a large mountain style dark wood floor home design design with an undermount sink, raised-panel cabinets, light wood cabinets, granite countertops, metallic backsplash, metal backsplash, stainless steel appliances and an island
Example of a large mountain style dark wood floor home design design with an undermount sink, raised-panel cabinets, light wood cabinets, granite countertops, metallic backsplash, metal backsplash, stainless steel appliances and an island
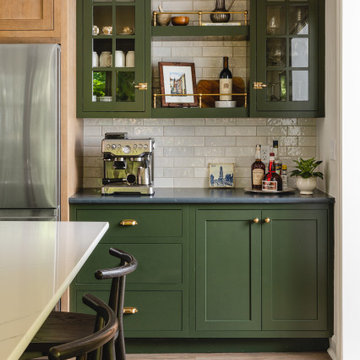
 Schloegel Design Remodel
The homeowner's wide range of tastes coalesces in this lovely kitchen and mudroom. Vintage, modern, English, and mid-century styles form one eclectic and alluring space. Rift-sawn white oak cabinets in warm almond, textured white subway tile, white island top, and a custom white range hood lend lots of brightness while black perimeter countertops and a Laurel Woods deep green finish on the island and beverage bar balance the palette with a unique twist on farmhouse style.

 Chipper Hatter Architectural Photographer
Chipper Hatter
Kitchen - transitional dark wood floor kitchen idea in San Diego with shaker cabinets, white cabinets and an island
Kitchen - transitional dark wood floor kitchen idea in San Diego with shaker cabinets, white cabinets and an island



 Salisbury Artisans
Designs by Amanda Jones
Photo by David Bowen
Inspiration for a small cottage single-wall brick floor laundry room remodel in New York with an utility sink, beaded inset cabinets, white cabinets, marble countertops, white walls and a concealed washer/dryer
Inspiration for a small cottage single-wall brick floor laundry room remodel in New York with an utility sink, beaded inset cabinets, white cabinets, marble countertops, white walls and a concealed washer/dryer

 HB Construction, LLC
Transitional u-shaped eat-in kitchen photo in Miami with a farmhouse sink, raised-panel cabinets, white cabinets, wood countertops, white backsplash and stainless steel appliances

 Northworks Architects + Planners
This new residence in Lincoln Park is designed for maximum efficiency of room-to-room layouts and floor-to-floor circulation. With an abundance of natural light, the main floor of kitchen-dining-living is set 10’ above street level and cantilevered out over the ground floor entry. This provides a comfortable separation from the busy activities below, while still connecting the home to the neighborhood.

 MBS Interiors
Rustic hickory kitchen featuring Kraftmaid cabinetry, granite countertops, an expansive island, hardwood flooring, tile backsplash, and an undermount sink.


 Landmarks West
Example of a mountain style l-shaped medium tone wood floor kitchen design in Salt Lake City with shaker cabinets, white cabinets, gray backsplash, subway tile backsplash, stainless steel appliances, an island and gray countertops
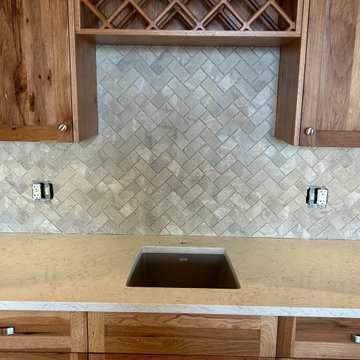

 Venuti Woodworking
Inspiration for a southwestern u-shaped light wood floor and beige floor kitchen remodel in Salt Lake City with an undermount sink, shaker cabinets, medium tone wood cabinets, gray backsplash, stainless steel appliances, an island and gray countertops
183