
Search results for "Rustic backyard" in Home Design Ideas
 Jeff Puckett Construction Inc
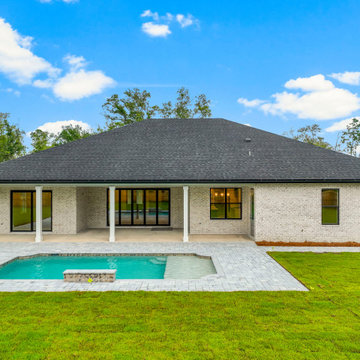
This is an example of a mid-sized farmhouse full sun backyard concrete paver and wood fence landscaping.
 jjosie
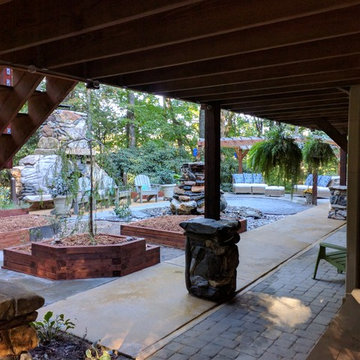
Stonework created by Artist/Mason - Dan Weidel of Asheville.
ashevilleorganicstoneworks.squarespace.com
www.canyoncascades.com
Photo by: Jason Josie
Rustic backyard oasis incorporating massive stone, Rumford firelplace and stone fountain. Stained patio and Pennsylvania blue flagstone compliment the vertical stone. Cedar and metal raised garden beds soften the space and add plenty of room for vegetables, herbs and ornamental plantings. Suprisingly, this was, at one time an inground pool.

Find the right local pro for your project


 Town & Country Pools, Inc.
Inspiration for a large timeless backyard stone and rectangular lap pool house remodel in DC Metro

 Jane Ellison
Stuart Lirette
Jane uses outdoor fabric pillows to repeat the colors of the garden. Each season has its own colors. Come on down and have a seat before the metal fire pit when it gets cool from the winds off the San Francisco Bay.

Sponsored
Columbus, OH

Hope Restoration & General Contracting
Columbus Design-Build, Kitchen & Bath Remodeling, Historic Renovations
 jjosie
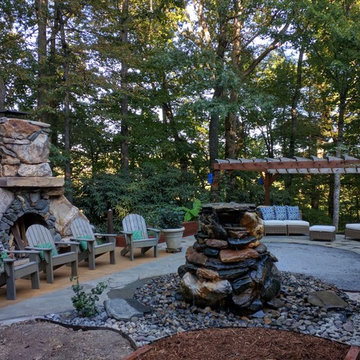
Stonework created by Artist/Mason - Dan Weidel of Asheville.
ashevilleorganicstoneworks.squarespace.com
www.canyoncascades.com
Photo by: Jason Josie

 Sarah Greenman
Photo: Sarah Greenman © 2014 Houzz
Design: New Leaf Construction
Inspiration for a contemporary concrete floor kitchen/dining room combo remodel in Dallas with white walls and no fireplace
Inspiration for a contemporary concrete floor kitchen/dining room combo remodel in Dallas with white walls and no fireplace


 Leslie Saul & Associates
Lake house Deck with Hot Tub.
Trent Bell Photography, Richardson & Associates Landscape Architects
Example of a large arts and crafts backyard deck design in Portland Maine with decking and no cover
Example of a large arts and crafts backyard deck design in Portland Maine with decking and no cover


 Libby Raab Architecture
Paul Dyer
Outdoor shower deck - mid-sized transitional one-story and backyard wood black outdoor shower deck idea in San Francisco with a hip roof, a shingle roof and no cover
Outdoor shower deck - mid-sized transitional one-story and backyard wood black outdoor shower deck idea in San Francisco with a hip roof, a shingle roof and no cover

Sponsored
Columbus, OH
Free consultation for landscape design!

Peabody Landscape Group
Franklin County's Reliable Landscape Design & Contracting


 Ginkgo Leaf Studio
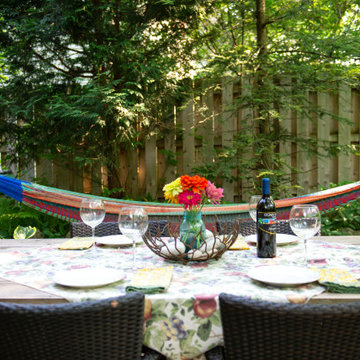
Our client's hammock adds color to the backyard.
Renn Kuhnen Photography
Inspiration for a mid-sized rustic privacy and shade backyard stone landscaping in Milwaukee.
Inspiration for a mid-sized rustic privacy and shade backyard stone landscaping in Milwaukee.

 Arch Studio, Inc.
California Ranch Farmhouse Style Design 2020
Large transitional open concept light wood floor, gray floor, vaulted ceiling and shiplap wall living room photo in San Francisco with gray walls, a ribbon fireplace, a stone fireplace and a wall-mounted tv
Large transitional open concept light wood floor, gray floor, vaulted ceiling and shiplap wall living room photo in San Francisco with gray walls, a ribbon fireplace, a stone fireplace and a wall-mounted tv

 Connecticut Stone
A young couple and talented mason, Mike Nusdeo, of Ridgeview Stone, collaborated to create this unique fireplace. Its a snap shot in time and was inspired by the homeowners travels to far away places and life at home. This projects tells a story and is complete with a library of first edition stone books. Outdoor fireplace was crafted using Byram Black stone.



 Landwell Design + Build Co.
This spacious, multi-level backyard in San Luis Obispo, CA, once completely underutilized and overtaken by weeds, was converted into the ultimate outdoor entertainment space with a custom pool and spa as the centerpiece. A cabana with a built-in storage bench, outdoor TV and wet bar provide a protected place to chill during hot pool days, and a screened outdoor shower nearby is perfect for rinsing off after a dip. A hammock attached to the master deck and the adjacent pool deck are ideal for relaxing and soaking up some rays. The stone veneer-faced water feature wall acts as a backdrop for the pool area, and transitions into a retaining wall dividing the upper and lower levels. An outdoor sectional surrounds a gas fire bowl to create a cozy spot to entertain in the evenings, with string lights overhead for ambiance. A Belgard paver patio connects the lounge area to the outdoor kitchen with a Bull gas grill and cabinetry, polished concrete counter tops, and a wood bar top with seating. The outdoor kitchen is tucked in next to the main deck, one of the only existing elements that remain from the previous space, which now functions as an outdoor dining area overlooking the entire yard. Finishing touches included low-voltage LED landscape lighting, pea gravel mulch, and lush planting areas and outdoor decor.

 NS Landscapes
New set of steps to coordinate with custom rustic slab patio.
Inspiration for a large transitional backyard concrete paver landscaping in Minneapolis.
Inspiration for a large transitional backyard concrete paver landscaping in Minneapolis.
 jjosie
Stonework created by Artist/Mason - Dan Weidel of Asheville.
ashevilleorganicstoneworks.squarespace.com
www.canyoncascades.com
Photo by: Jason Josie
30