
Search results for "Rustic backyard" in Home Design Ideas

 Zaremba & Company
From lower patio, rough cut limestone slab steps with planted joints cascade into the wooded landscape beyond, creating a gentle physical and visual transition from the living space to the rolling woodland topography beyond.
Photo Credit: George Dzahristos

 Shannon Callaghan Interior Design
Example of a large mountain style freestanding desk dark wood floor and brown floor study room design with beige walls and no fireplace

 Southview Design
Screened-in porch off the back of the house provides a private retreat, protected from insects and mosquitos, to enjoy this wooded backyard retreat.
Photo of a large rustic shade backyard stone landscaping in Minneapolis with a fire pit.
Photo of a large rustic shade backyard stone landscaping in Minneapolis with a fire pit.
Find the right local pro for your project

 Contract Development Inc.
Open concept kitchen - large transitional u-shaped medium tone wood floor open concept kitchen idea in Los Angeles with shaker cabinets, gray cabinets, marble countertops, beige backsplash, stainless steel appliances and an island
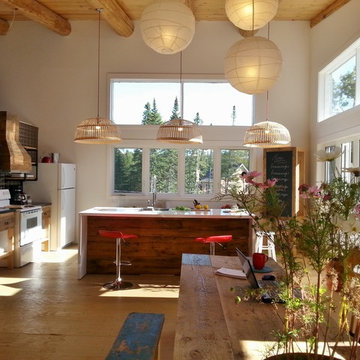
 Oumf design
Une table de 10' avec ses bancs, fabriqué avec de vieilles planches qui servaient à la fois de plafond et de plancher pour une vieille maison de ferme.
 Zaremba & Company
From lower patio, rough cut limestone slab steps with planted joints cascade into the wooded landscape beyond, creating a gentle physical and visual transition from the living space to the rolling woodland topography beyond.
Photo Credit: George Dzahristos

 HWH Home and Garden
Daniel Haniger - Designer/Consultant - 408-499-4684
Inspiration for a mid-sized transitional backyard stone and rectangular lap hot tub remodel in San Francisco
Inspiration for a mid-sized transitional backyard stone and rectangular lap hot tub remodel in San Francisco



 TREX COMPANY INC
Designed using Trex Transcend decking in Fire Pit – a spicy red hue that goes well with rustic architecture and design, Trex Transcend decking in Gravel Path – a pristine grey that creates a Cape Cod feel and Trex Reveal railing.


 Tennessee Valley Homes, INC
Example of a classic patio design in Nashville with a roof extension and a fireplace

 Moses Construction, Inc.
Inspiration for a mid-sized rustic backyard concrete paver patio remodel in Atlanta with no cover

Sponsored
Columbus, OH
Free consultation for landscape design!

Peabody Landscape Group
Columbus' Reliable Landscape Design & Contracting

 R+R Design
Great Room.
Off the foyer hall, open to the casual dinning and visible to the kitchen, this space acts as a family gathering area where everyone is apart of all the action in all three spaces.
Reclaimed beams add a rustic appeal to the expansive room that was added onto towards the backyard.

 ARNOLD Masonry & Landscape
This is one of our most recent all inclusive hardscape and landscape projects completed for wonderful clients in Sandy Springs / North Atlanta, GA.
Project consisted of completely stripping backyard and creating a clean pallet for new stone and boulder retaining walls, a firepit and stone masonry bench seating area, an amazing flagstone patio area which also included an outdoor stone kitchen and custom chimney along with a cedar pavilion. Stone and pebble pathways with incredible night lighting. Landscape included an incredible array of plant and tree species , new sod and irrigation and potted plant installations.
Our professional photos will display this project much better than words can.
Contact us for your next hardscape, masonry and landscape project. Allow us to create your place of peace and outdoor oasis!
http://www.arnoldmasonryandlandscape.com/
All photos and project and property of ARNOLD Masonry and Landscape. All rights reserved ©
Mark Najjar- All Rights Reserved ARNOLD Masonry and Landscape ©



Sponsored
Fredericksburg, OH

High Point Cabinets
Columbus' Experienced Custom Cabinet Builder | 4x Best of Houzz Winner

 Pickel Landscape Group
Mid-Phase Firepit and seating area made from Pennsylvania bluestone and boulders. Many of the boulders were excavated from yard during construction of the house. Boulders from a nearby quarry were brought in to match the existing to blend seamlessly.

 Eco Century Construction
This is an example of a mediterranean shade water fountain landscape in Los Angeles.

 Marty Rhein, CKD, CBD - BAC Design Group
Photos by Kaity
Example of a mid-sized farmhouse red two-story wood gable roof design in Grand Rapids
Example of a mid-sized farmhouse red two-story wood gable roof design in Grand Rapids
121