
Search results for "Rustic backyard" in Home Design Ideas

 Atlanta Barnwood LLC
The client's design vision was to recreate the look of an old barn for their backyard garden shed.
Example of a mid-sized mountain style detached garden shed design in Atlanta
Example of a mid-sized mountain style detached garden shed design in Atlanta


 SSA Landscape Architects
Large tuscan backyard decomposed granite drought-tolerant patio photo in San Francisco with no cover and a fire pit
Large tuscan backyard decomposed granite drought-tolerant patio photo in San Francisco with no cover and a fire pit
Find the right local pro for your project

 Red Rock Design-Build and Red Rock Pools and Spas
One of many custom concrete planters constructed on this property. We used raw corrugated steel panels left over from the man cave construction to create a unique texture to the planters and then levitated steel framed concrete benches with glass goblets cast into the benches that glow when lit up from below (Think Launter's Goldstein/Sheets cast concrete roof)
Photo credit Michael Woodall


 NC Designs
Design ideas for a mid-sized mediterranean drought-tolerant and partial sun backyard gravel garden path in San Luis Obispo for spring.

 B.DeMichele Inc.
This outdoor space includes a grand fireplace that is set into a hillside as well as separate entertaining areas separated by use
Design ideas for a mid-sized rustic full sun backyard stone formal garden in Philadelphia with a fire pit for summer.
Design ideas for a mid-sized rustic full sun backyard stone formal garden in Philadelphia with a fire pit for summer.



 CAVINESS LANDSCAPE DESIGN, INC.
A home on top of a hill with amazing lake views provide the perfect setting for a beautiful "mountain mine" inspired pool with multiple ways to interact with - this active family will never be bored! There is an antique ore cart and rail system that seems to appear from an old mine and gives the homeowner a unique iced-beverage cart. There are boulder steps that lead up to another "mine" entrance that is actually the entrance to the underground slide. This view shows the flagstone beach entry into the pool and the underground slide exit into the pool. In the background you can see the swim-through grotto and natural boulder waterfall with a 14' diving ledge. Hand cut native stone with boulders integrated into the stone retaining wall provides additional patio space with a fire pit above the pool.
Landscape/Pool design and construction by Kelly Caviness and Caviness Landscape Design, Inc.
Photography by KO Rinearson


 Archadeck of West Central and Southwest Ohio
2012 Contractor of the Year, Miami Valley NARI Residential Exterior-Deck. This custom designed deck in Cincinnati, Colerain Twp, Hamilton county Ohio suits this Tudor style house superbly. By using Fiberon composite decking the custom designed multiple level deck harmonizes with the wooded setting by adding the natural hues in the decking while minimizing the rail obstruction with Timbertech composite Builder Rail with Deckorator pickets; all while using low maintenance materials. The downcast Kichler low voltage lighting sets the mood and provides safety and ambiance after sunset.
Photos courtesy of Archadeck of West Central and Southwest Ohio
 Great American Landscapes
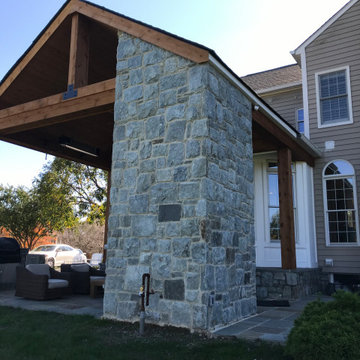
Our client came to us with the objective of building an outdoor living space for his family to always come back to instead of going on separate vacations. They needed a space that felt like a retreat from the world. A space for relaxing and spending quality family time together without the day-to-day distractions.
Our team provided a rustic, industrial looking outdoor entertaining area with sports watching as the main goal to provide years of family fun through the seasons!
Our biggest challenge on this project was to design and build a beautiful, custom triangular floor to ceiling outdoor fireplace that was the centerpiece of this project.
The entire project included building a porch roof over a flagstone patio. All surfaces were clad in cedar with built in bluetooth speakers, ceiling fan, recessed lighting, and a gas heater. We also built an outdoor kitchen with bar height table top and gas grill. The floor to ceiling stone fireplace in the corner of the patio included a custom mantle and mounted TV.





 Hainline Construction LLC
John Hainline
Example of a mountain style backyard deck design in Portland with a roof extension
Example of a mountain style backyard deck design in Portland with a roof extension

 David Morello Garden Enterprises, Inc.
Moments after a tropical shower.
David Morello
Inspiration for a traditional landscaping in Houston.
Inspiration for a traditional landscaping in Houston.

 Eldorado Stone
Stone: Cypress Ridge - Orchard
Inspired by Italian and Provencal architecture, Cypress Ridge is designed to reflect the poetic harmony and enduring characteristics of age-old hilltop villages. A combination of irregularly shaped stones with colors ranging from sundrenched golds, earthy browns and faint olive green hues offset rust-colored accents to give each stone its own story to tell.
Get a Sample of Cypress Ridge: http://shop.eldoradostone.com/products/cypress-ridge-sample

 Caribou Creek Log & Timber
Rustic Appalachian Dovetail Log Home
Deck - large rustic backyard deck idea with no cover
Deck - large rustic backyard deck idea with no cover

Sponsored
Fredericksburg, OH

High Point Cabinets
Columbus' Experienced Custom Cabinet Builder | 4x Best of Houzz Winner

 Native Edge Landscape
Another fun Crestview project! This young couple wanted a back yard that reflected their bohemian-eclectic style and could add additional privacy from the ever climbing construction around them. A place for “hanging out and drinking coffee or beer in the backyard.” But what was most exciting, was the air stream they had just purchased and were in the process of restoring. With the end goal of using it as a guest home for family and friends, we were challenged with creating a space that was cohesive and connected this new living space with the rest of the yard.
In the front we had another quark to fix. The sidewalk from their front door to the street suddenly stopped 5 feet from the curb, making a less than inviting entry for guests. So, creating a new usable entryway with additional curb appeal was a top priority.
We managed the entertainment space by using modern poured concrete pad’s as a focal. A poured concrete wall serves as a bench as well as creates a visual anchor for the patio area. To soften the hard materials, small plantings of succulents and ground cover were planted in the spaces between the pads. For a backdrop, a custom Cedar Plank wall and trellis combined to soften the vertical space and add plenty of privacy. The trellis is anchored by a Coral Vine to add interest. Cafe style lighting was strung across the area create a sense of intimacy.
We also completed the fence transition, and eliminated the grass areas that were not being utilized to reduce the amount of water waste in the landscape, and replaced these areas with beneficial plantings for the wildlife.
Overall, this landscape was completed with a cohesive Austin-friendly design in mind for these busy young professionals!
Caleb Kerr - http://www.calebkerr.com
 B.DeMichele Inc.
This outdoor space includes a grand fireplace that is set into a hillside as well as separate entertaining areas separated by use
Design ideas for a mid-sized rustic full sun backyard stone formal garden in Philadelphia for spring.
Design ideas for a mid-sized rustic full sun backyard stone formal garden in Philadelphia for spring.


179