
Search results for "Rustic boho" in Home Design Ideas


Find the right local pro for your project
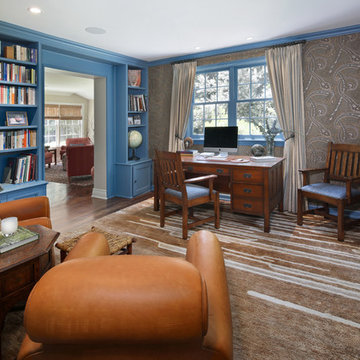




 Eve Gianni Art + Design
Working with e-design is a quicker and more affordable approach to interior design services. With images and measurements of your space, we can work virtually to design any room in your home. A complete budget and links to each item will be provided, saving time and costly mistakes. 3D floor plans are also available, so reach out to get started on your project!

Sponsored
Fredericksburg, OH

High Point Cabinets
Columbus' Experienced Custom Cabinet Builder | 4x Best of Houzz Winner
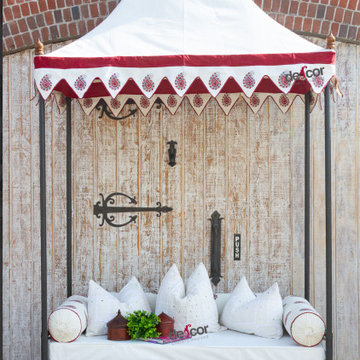

 Larina Kase Interior Design
Jon Friedrich Photography
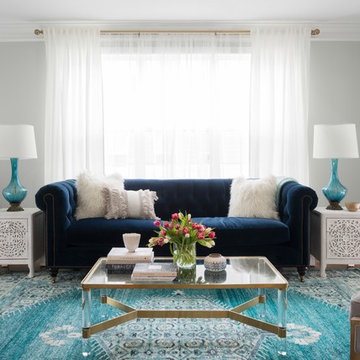
Living room - mid-sized transitional open concept medium tone wood floor and brown floor living room idea in Philadelphia with gray walls, no fireplace and no tv
Living room - mid-sized transitional open concept medium tone wood floor and brown floor living room idea in Philadelphia with gray walls, no fireplace and no tv
 Kelley Wolf Interiors
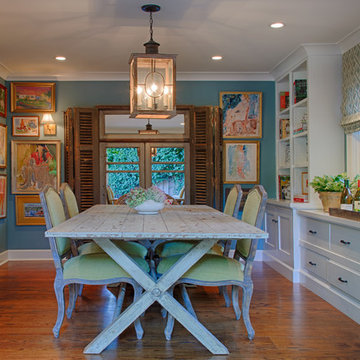
The client's artwork is showcased in this eclectic dining room. An antique French window with shutters and a mirror is placed across from the French doors so it reflects the exterior and expands the room visually. An old lantern was converted to an electric fixture. Custom roman shade. Custom bookshelves allow the space to be further personalized with photos, books, etc. A rustic farmhouse style table is paired with wicker end chairs and citron velvet side chairs.
Photo by Ali Atri
 Landon Homes

Main bedroom Landon Homes 612 Bentley Model in Canyon Falls
Example of a transitional bedroom design in Dallas
Example of a transitional bedroom design in Dallas
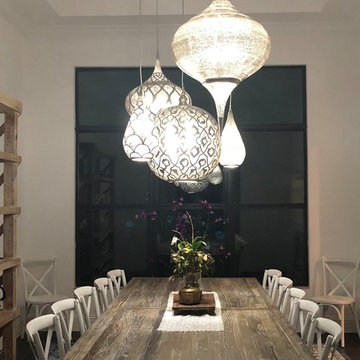




 Perrone Construction Custom Homes
Open concept kitchen - mid-sized eclectic u-shaped light wood floor and beige floor open concept kitchen idea in Tampa with an undermount sink, shaker cabinets, white cabinets, limestone countertops, white backsplash, subway tile backsplash, paneled appliances, an island and gray countertops

 Kay Story Interiors
Mid-sized minimalist master light wood floor and white floor bedroom photo in Miami with beige walls

 Heidi Caillier Design
Lauren Edith Photography
Inspiration for a mid-sized mid-century modern master medium tone wood floor and brown floor bedroom remodel in San Francisco with white walls and no fireplace
Inspiration for a mid-sized mid-century modern master medium tone wood floor and brown floor bedroom remodel in San Francisco with white walls and no fireplace

 House of Savoy
This powder bathroom features a cement tile floor, custom reclaimed wood vanity, white marble countertop, under-mount sink, matte black lighting and plumbing fixtures plus a black feature wall.

Sponsored
Fredericksburg, OH
High Point Cabinets
Columbus' Experienced Custom Cabinet Builder | 4x Best of Houzz Winner
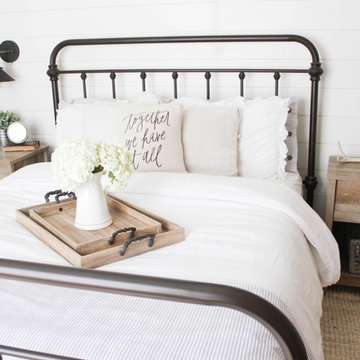
 Raymour & Flanigan Furniture and Mattresses
Get the look with Raymour & Flanigan's Zadia King Bed
Example of a cottage master light wood floor bedroom design in New York with white walls
Example of a cottage master light wood floor bedroom design in New York with white walls
 Hibou Design & Co.
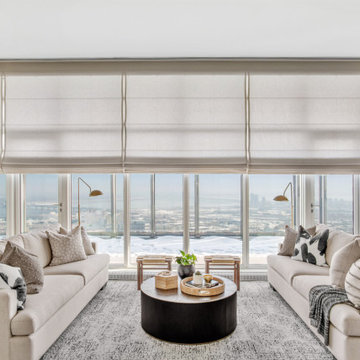
This family room is open to the dining room and kitchen. It boasts stunning views of the Montreal skyline. Custom upholstery, window coverings and pillows warm up the space.
 Hibou Design & Co.
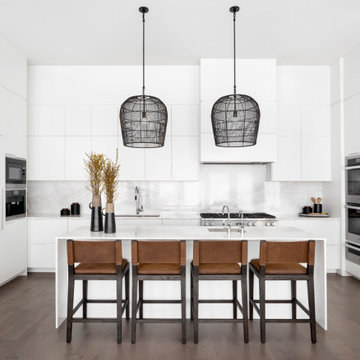
All white kitchen with marble waterfall countertops
Inspiration for a mid-sized contemporary u-shaped medium tone wood floor and brown floor open concept kitchen remodel in Montreal with an undermount sink, flat-panel cabinets, white cabinets, marble countertops, white backsplash, marble backsplash, paneled appliances, an island and white countertops
Inspiration for a mid-sized contemporary u-shaped medium tone wood floor and brown floor open concept kitchen remodel in Montreal with an undermount sink, flat-panel cabinets, white cabinets, marble countertops, white backsplash, marble backsplash, paneled appliances, an island and white countertops
38