
Search results for "Rustic boho" in Home Design Ideas

 EMC&partners

Inspiration for a mid-sized contemporary master medium tone wood floor, brown floor and wood wall bedroom remodel in Other with white walls and no fireplace
 Hibou Design & Co.
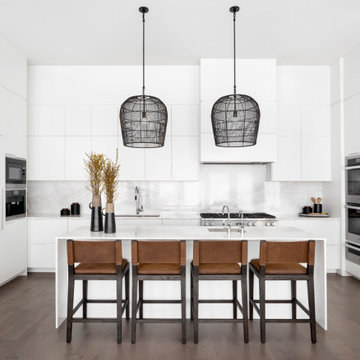
All white kitchen with marble waterfall countertops
Inspiration for a mid-sized contemporary u-shaped medium tone wood floor and brown floor open concept kitchen remodel in Montreal with an undermount sink, flat-panel cabinets, white cabinets, marble countertops, white backsplash, marble backsplash, paneled appliances, an island and white countertops
Inspiration for a mid-sized contemporary u-shaped medium tone wood floor and brown floor open concept kitchen remodel in Montreal with an undermount sink, flat-panel cabinets, white cabinets, marble countertops, white backsplash, marble backsplash, paneled appliances, an island and white countertops
Find the right local pro for your project

 June Scott Design
Rock outcroppings make a striking background for new lounge areas in this compact Los Angeles hillside garden. Working with the attributes of the site, we added native plants to drape over the stone, and converted hollowed stone planters into a firepit and water feature. New built-in seating and a cozy hammock complete the relaxing space, and dramatic lighting makes it come alive at night.
Photo by Martin Cox Photography.
 Olamar Interiors

A modern farmhouse living room designed for a new construction home in Vienna, VA.
Large farmhouse open concept light wood floor, beige floor, exposed beam and shiplap wall family room photo in DC Metro with white walls, a ribbon fireplace, a tile fireplace and a wall-mounted tv
Large farmhouse open concept light wood floor, beige floor, exposed beam and shiplap wall family room photo in DC Metro with white walls, a ribbon fireplace, a tile fireplace and a wall-mounted tv

Sponsored
Fredericksburg, OH

High Point Cabinets
Columbus' Experienced Custom Cabinet Builder | 4x Best of Houzz Winner
 User
UserPhoto by Stephani Buchman

Inspiration for a mid-sized contemporary gender-neutral carpeted nursery remodel in Toronto with gray walls
Inspiration for a mid-sized contemporary gender-neutral carpeted nursery remodel in Toronto with gray walls
 Jillian Dinkel
Jillian Dinkel Designs
photographed by Hannah Blackmore
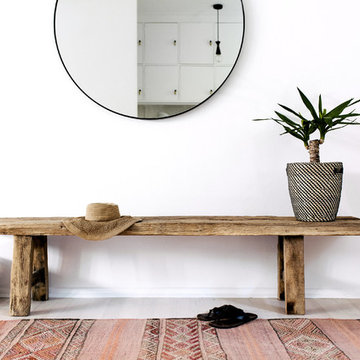
Entryway - scandinavian entryway idea in Sydney
Entryway - scandinavian entryway idea in Sydney
 June Scott Design
Rock outcroppings make a striking background for new lounge areas in this compact Los Angeles hillside garden. Working with the attributes of the site, we added native plants to drape over the stone, and converted hollowed stone planters into a firepit and water feature. New built-in seating and a cozy hammock complete the relaxing space, and dramatic lighting makes it come alive at night.
Photo by Martin Cox Photography.
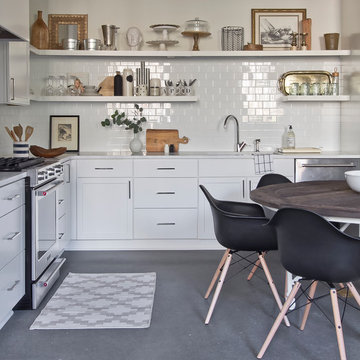
 Julie Holloway
Jennifer Kesler
Inspiration for a small scandinavian l-shaped concrete floor eat-in kitchen remodel in Atlanta with an undermount sink, flat-panel cabinets, white cabinets, marble countertops, white backsplash, ceramic backsplash, stainless steel appliances and no island
Inspiration for a small scandinavian l-shaped concrete floor eat-in kitchen remodel in Atlanta with an undermount sink, flat-panel cabinets, white cabinets, marble countertops, white backsplash, ceramic backsplash, stainless steel appliances and no island
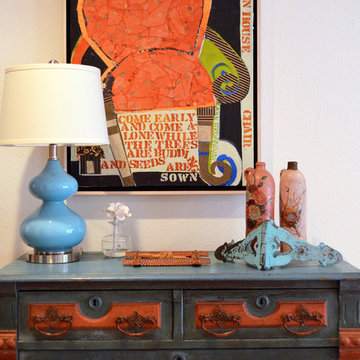
 Sarah Greenman
Photo: Sarah Greenman © 2014 Houzz
Inspiration for an eclectic bedroom remodel in Dallas
Inspiration for an eclectic bedroom remodel in Dallas


Sponsored
Columbus, OH

Structural Remodeling
Franklin County's Heavy Timber Specialists | Best of Houzz 2020!

 Jula Cole Design

Fully renovated ranch style house. Layout has been opened to provide open concept living. Custom stained beams
Example of a large country open concept and formal light wood floor and beige floor living room design in San Diego with white walls, a standard fireplace and a tile fireplace
Example of a large country open concept and formal light wood floor and beige floor living room design in San Diego with white walls, a standard fireplace and a tile fireplace
 SoCal Contractor
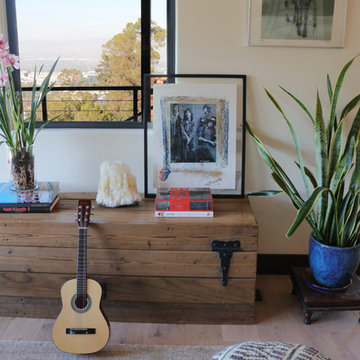
Construction by: SoCal Contractor ( SoCalContractor.com)
Interior Design by: Lori Dennis Inc (LoriDennis.com)
Photography by: Roy Yerushalmi
Living room - large rustic open concept medium tone wood floor and brown floor living room idea in San Diego with white walls, a standard fireplace and a metal fireplace
Living room - large rustic open concept medium tone wood floor and brown floor living room idea in San Diego with white walls, a standard fireplace and a metal fireplace
 Avenue 82 Designs
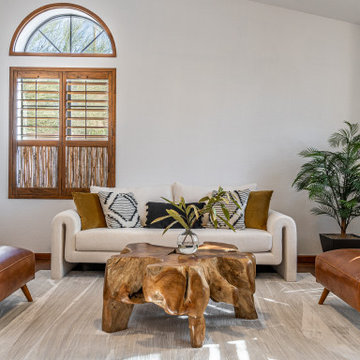
Living room - large transitional open concept dark wood floor, brown floor and vaulted ceiling living room idea in Phoenix with white walls and a wall-mounted tv

Sponsored
Sunbury, OH

J.Holderby - Renovations
Franklin County's Leading General Contractors - 2X Best of Houzz!
 Larina Kase Interior Design
Jon Friedrich Photography
Family room - mid-sized transitional open concept medium tone wood floor and brown floor family room idea in Philadelphia with gray walls, a standard fireplace, a stone fireplace and a wall-mounted tv
Family room - mid-sized transitional open concept medium tone wood floor and brown floor family room idea in Philadelphia with gray walls, a standard fireplace, a stone fireplace and a wall-mounted tv

 Kay Story Interiors
Inspiration for a mid-sized modern single-wall light wood floor and beige floor home bar remodel in Miami with no sink, flat-panel cabinets, beige cabinets, marble countertops and mirror backsplash
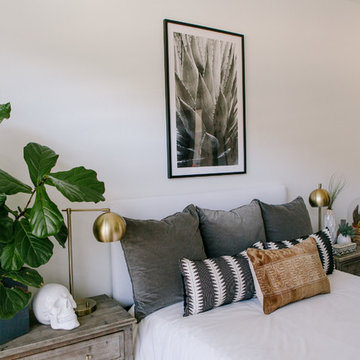
 Lyn's Design Style
Photo: Radion Photography
Mid-sized minimalist guest carpeted bedroom photo in Boise with white walls
Mid-sized minimalist guest carpeted bedroom photo in Boise with white walls
39