
Search results for "Rustic boho" in Home Design Ideas
 Weninger Construction & Design Ltd

A gorgeous custom wood countertop with live edge is the feature of this powder room. A beautiful space.
Example of a mountain style ceramic tile, gray floor and single-sink bathroom design in Vancouver with shaker cabinets, white cabinets, a one-piece toilet, wood countertops, brown countertops and a built-in vanity
Example of a mountain style ceramic tile, gray floor and single-sink bathroom design in Vancouver with shaker cabinets, white cabinets, a one-piece toilet, wood countertops, brown countertops and a built-in vanity

 Isabel Moritz Designs

Small space landscape design. Drought tolerant planting with relaxed elements but structured spaces.
Design ideas for a small coastal drought-tolerant and partial sun backyard concrete paver vegetable garden landscape in Los Angeles.
Design ideas for a small coastal drought-tolerant and partial sun backyard concrete paver vegetable garden landscape in Los Angeles.
Find the right local pro for your project
 LandOfMacrame
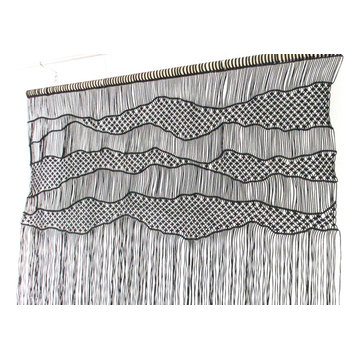
This wall hanging can be used as a macrame curtain. Wide: 60 inches / 150 cm, long: 40 inches / 102 cm
Inspiration for a mid-sized rustic guest bedroom remodel in Other with red walls
Inspiration for a mid-sized rustic guest bedroom remodel in Other with red walls
 Authentic Kitchen & Design
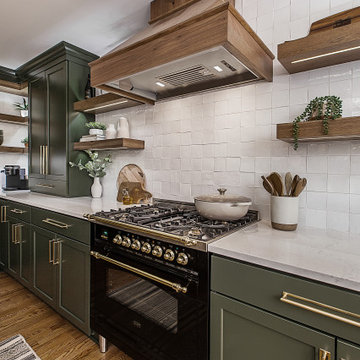
Take a little journey into the “Terrace Retreat” kitchen renovation. A haven of natural, earthy textures, western-inspired colors/decor, and a touch of boho influence.
This farmhouse has curated all the one-of-a-kind worldly charm and is brimming with personality. Fun fact: this home went from a bustling orphanage to an entrancing family farm.
Our homeowners were involved with every bit of the design process, customizing every inch of this retreat down to the handmade Moroccan tile backsplash, custom olive perimeter cabinetry and hood vent, hickory island and open shelving, and stunning quartz countertops.
 Lori Dennis, ASID, LEED AP
Construction by: SoCal Contractor
Interior Design by: Lori Dennis Inc
Photography by: Roy Yerushalmi
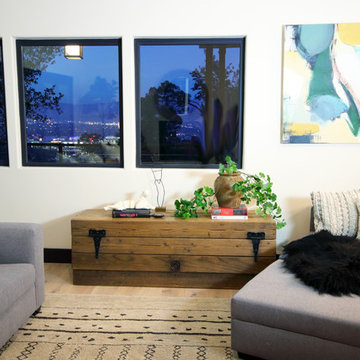
Living room - mid-sized eclectic open concept light wood floor and gray floor living room idea in Los Angeles with white walls
Living room - mid-sized eclectic open concept light wood floor and gray floor living room idea in Los Angeles with white walls
 RM&Company
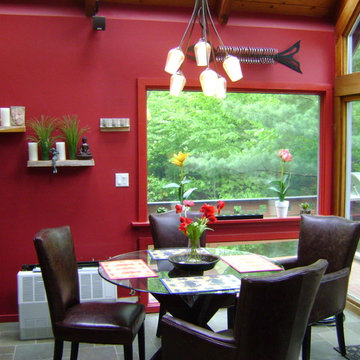
Beautiful reds add contrast from the green tiled floor
Example of a mid-sized eclectic ceramic tile kitchen/dining room combo design in Boston with red walls
Example of a mid-sized eclectic ceramic tile kitchen/dining room combo design in Boston with red walls

Sponsored
Columbus, OH

Structural Remodeling
Franklin County's Heavy Timber Specialists | Best of Houzz 2020!
 SoCal Contractor
Construction by: SoCal Contractor ( SoCalContractor.com)
Interior Design by: Lori Dennis Inc (LoriDennis.com)
Photography by: Roy Yerushalmi
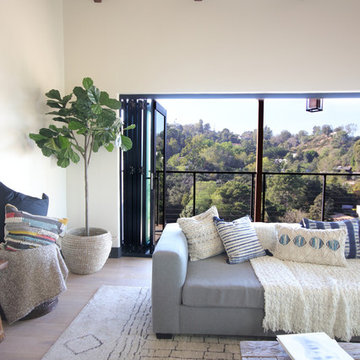
Example of a large mountain style open concept medium tone wood floor and brown floor living room design in San Diego with white walls, a standard fireplace and a metal fireplace
Example of a large mountain style open concept medium tone wood floor and brown floor living room design in San Diego with white walls, a standard fireplace and a metal fireplace
 Ultimate Builder Services

A space suitable for either a guest or paying the bills.
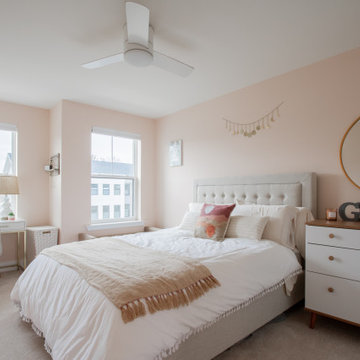
Bedroom - small eclectic guest carpeted and beige floor bedroom idea in Houston with gray walls and no fireplace
Bedroom - small eclectic guest carpeted and beige floor bedroom idea in Houston with gray walls and no fireplace



Sponsored
Sunbury, OH

J.Holderby - Renovations
Franklin County's Leading General Contractors - 2X Best of Houzz!
 Mumo Toronto
Product Information
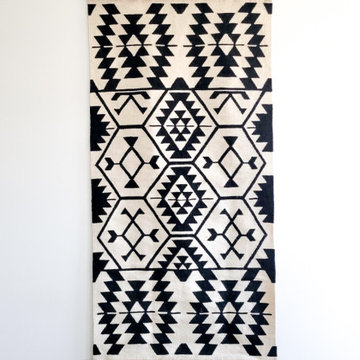
Made of natural wool
The size includes the wood frames
Comes with a wood frame, solid natural basswood 0.75" thickness
Comes with 2 Large Sawtooth hangers "Already attached"
Designed & framed in Canada
Handwoven at Mumo's workshop in Egypt
Colours: Black, Cream
This black wall hanging features a striking black-and-white geometric pattern inspired by Amazigh. Framed with natural wood on the top and bottom, this piece combines rustic elements with ethnic charm, making it a stunning addition to any boho, minimalist, or eclectic decor. The monochromatic palette allows it to blend seamlessly into various interior styles, while the handcrafted details add warmth and authenticity to the space.
 Pacific Coast Builders, Inc.
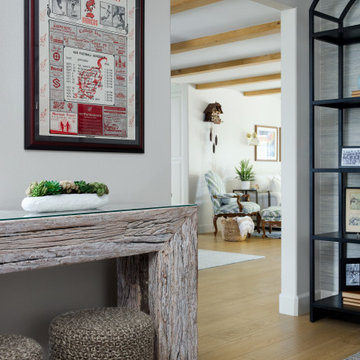
A rustic, driftwood-style console topped with a low succulent planter defines a cozy den alcove; two boucle-covered stools tuck neatly beneath for impromptu seating. A framed red-and-cream graphic print personalizes the neutral wall, while a tall black-iron arched bookcase at right displays books and pottery. Wide white-oak flooring and exposed ceiling beams continue through the cased opening to the light-filled living area beyond, weaving this eclectic coastal-boho vignette into the home’s open-concept flow.


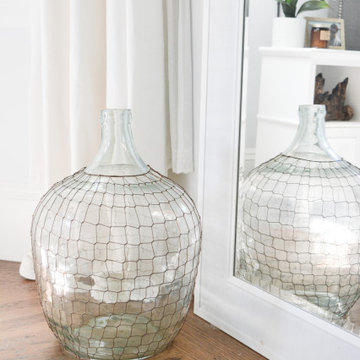
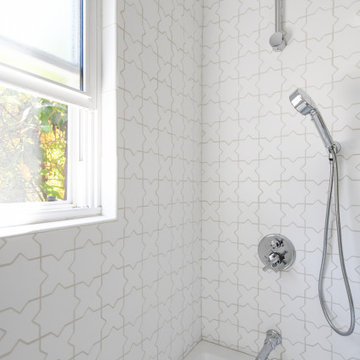
 Isabel Moritz Designs
Small space landscape design. Drought tolerant planting with relaxed elements but structured spaces.
This is an example of a small coastal drought-tolerant and partial sun backyard concrete paver vegetable garden landscape.
This is an example of a small coastal drought-tolerant and partial sun backyard concrete paver vegetable garden landscape.
46